
Jan Shiflett
REALTOR®

BEDS4
BATHS2 full 1 partial
SQUARE FEET2,677
MLS#679953
STATUS
PROPERTY TYPEResidential - Single Family
Property Description
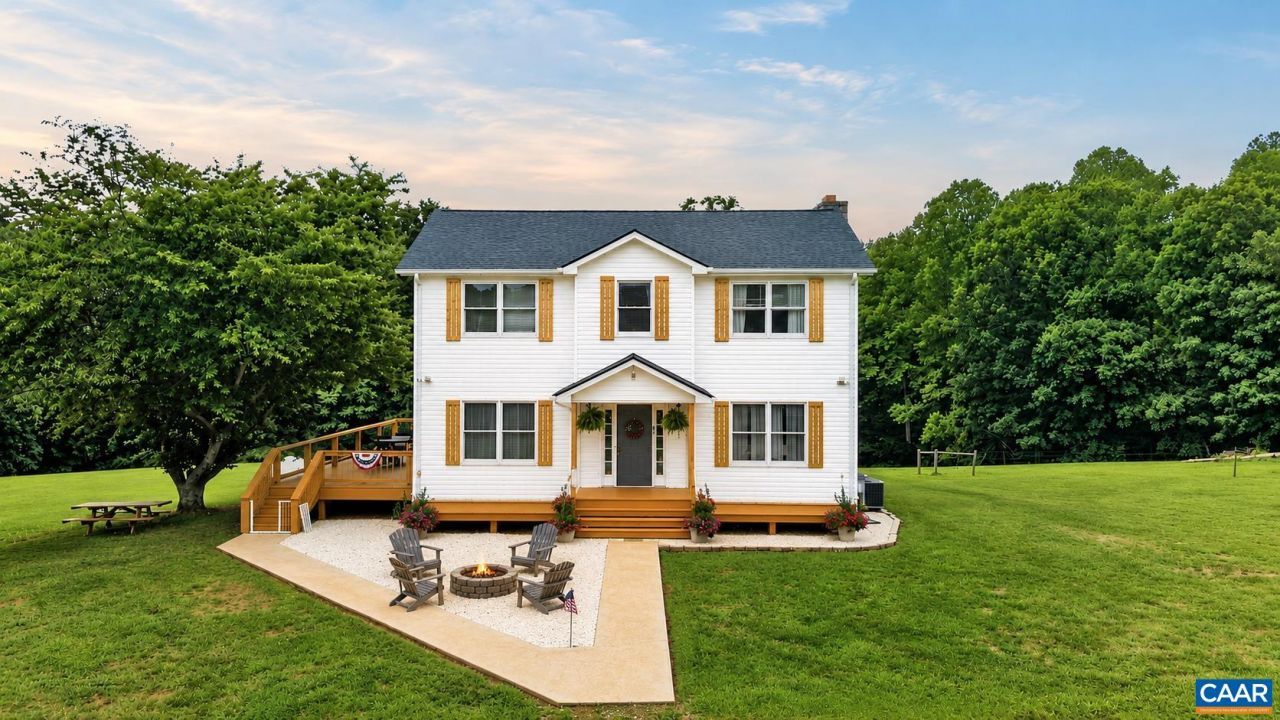
Exceptional opportunity to own a beautifully maintained 16-acre farm in the heart of scenic Nelson County. Mostly open pasture, this turnkey property is ready for horses, cattle, or a variety of agricultural pursuits. The farm features three electric-fenced paddocks with two automatic watering systems, three creeks, a large equipment barn, three horse stalls with a run-in shed, a 1,200 sq. ft. garage/workshop with a walk-in freezer, multiple outbuildings, and established ATV trails providing easy access throughout the property. The inviting 4BR, 2.5BA farmhouse offers a spacious wraparound deck and has been extensively updated within the past five years, including a new roof, two HVAC systems, well pump, culvert, and a whole-house 22kW generator. A charming guest cottage provides endless possibilities for guests, a home office, or studio, while a detached building currently serves as a homeschool space with heating and air conditioning. Enjoy water rights to the neighboring pond. Conveniently located just 5 minutes from Lovingston and Route 29 and 25 minutes from Nellysford, this exceptional property combines functionality, comfort, and the best of country living.
Property Features
Property Type: Residential - Single Family
Basement: Exterior Entry, Interior Entry, Partially Finished, Walk-Out Access
Basement: Yes
Cooling: Central Air, Heat Pump
Fenced: Yes
Fireplaces: 1
Garage: 1
Heating: Central, Electric, Forced Air, Heat Pump
Home Style: Colonial, Farmhouse
Lot Size: 15.83 Acres
Roof Type: Architectural
Stories: 2.0
Taxes: $2,475
Year Built: 1998
Amenities
Walk-In Closet(s)
Kitchen Island
Fence
Playground
Feature Descriptions
Appliances: Dishwasher, Gas Range, Microwave, Refrigerator, Dryer, Washer
Association Amenities: Playground
Community Features: Stream
Days on Site: 3
Exclusions: Red shed next to the tiny home do not convey.
Exterior: Stick Built, Vinyl Siding
Fencing: Electric, Fenced, Partial
Fireplace: One, Stone, Wood Burning
Flooring: Hardwood, Luxury Vinyl Plank, Vinyl
Horse Amenities: Barn, Loafing Shed, Riding Trail, Stable(s)
Lot: Farm, Level, Open Lot, Private, Secluded
Parcel#: 66 A 73
Parking: Detached, Electricity, Garage, Gravel, Oversized
Parking Notes: Detached, Electricity, Garage, Gravel, Oversized
Patio/Porch: Deck, Front Porch, Porch
Security: Closed Circuit Camera(s), Surveillance System
Sewer: Septic Tank
Special View Info: Garden, Rural
Topography: Rolling
Utilities: Fiber Optic Available, Propane
View: Garden, Rural
Water: Private, Well
Window: Double Pane Windows, Screens
Local Schools
High School: Nelson
Middle School: Nelson
Elementary School: Tye River
Listed By / Shown By
Listed By
Agency Name: PEAK REALTY VIRGINIA, LLC
Agency Phone: 434-325-3335
Shown By
Agent Name: Jan Shiflett
Agent Phone:
Agency Title: Montague Miller & Co. Realtors

Estimate Your Payment
Estimated Payment
$ 1,789.59 per month $1,399.88 Principal & Interest $206.25 Property Tax $183.46 Homeowner's InsuranceChange Payment Information

Jan Shiflett
Cell: (434) 242-6057
Email Me
Privacy Policy / DMCA Notice / ADA Accessibility


This site is hosted, designed and copyright
© 1994 - 2026 by
Delta Media Group, Inc. -- Patent Pending --
Agency License Information: Montague, Miller & Co. is licensed in the state of Virginia.
965 Horseshoe Dr | MLS# 679953
This single family home located at 965 Horseshoe Dr, Arrington, VA 22922 is currently listed for sale with an asking price of $629,000. This property was built in 1998 and has 4 bedrooms and 2 full and 1 partial baths with 2677 sq. ft. Search Arrington real estate on jshiflett.montaguemiller.com today.