
Jan Shiflett
REALTOR®

BEDS4
BATHS3 full
SQUARE FEET2,796
MLS#VAFX2330884
STATUSACTIVE
PROPERTY TYPEResidential - Single Family
SUBDIVISIONMT VERNON PARK
SCHOOLFAIRFAX COUNTY PUBLIC SCHOOLS
Property Description
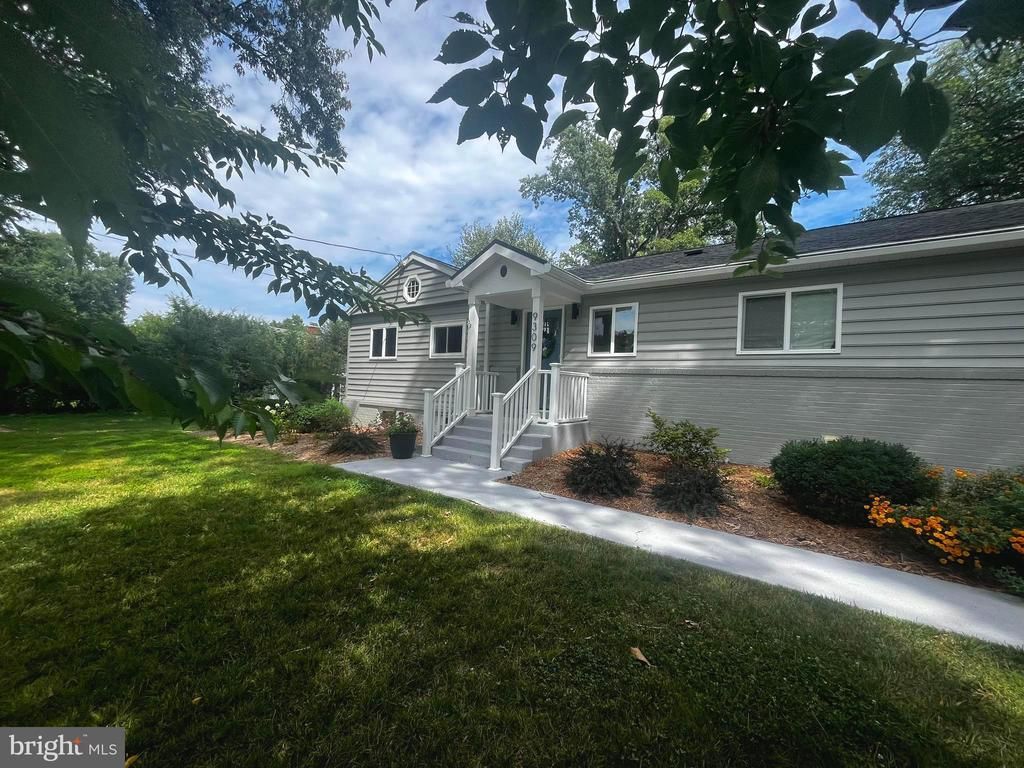
Completely remodeled and updated Rambler on Geo Washington's former Union Farm. Wonderful Open Concept combines Living Room, Dining Room and Kitchen into huge Great Room. Granite, Stainless, and hardwood floors in the gourmet kitchen. Plus a desk/office space. Wonderful light from flr-to-clg Bay Window, Sliding Doors, upgraded windows and twin skylights. Note the solar tube in the hall bath!!! Primary Suite has removed the wall to the 3rd BR (Easily restored) so the Suite is huge!! Remodeled bath with large walk-in shower. Lower Level features generous Rec Room, plus additional BR and full bath. Walkout door takes you to the beautifully landscaped yard and around to the Fitness Room Addition (or use however you want). All components of this house have been carefully and patiently curated - nothing but top quality!!! See the list in Documents!
Property Features
Property Type: Residential - Single Family
Basement: Yes
Basement: Rear Entrance, Sump Pump, Daylight, Partial
Cooling: Heat Pump(s)
Fuel Type: Electric
Heating: Forced Air, Heat Pump(s)
Home Style: Ranch/Rambler, Raised Ranch/Rambler
Lot Size: 0.59 Acres
Roof Type: Asphalt
Stories: 2.0
Taxes: $9,871
Year Built: 1955
Feature Descriptions
Additional Structures: Above Grade, Below Grade
Appliances: Dishwasher, Disposal, Dryer - Front Loading, Dual Flush Toilets, Exhaust Fan, Washer - Front Loading, Built-In Microwave, Dryer, Dryer - Electric, Freezer, Humidifier, Icemaker, Microwave, Refrigerator, Stainless Steel Appliances, Stove, Washer, Water Heater
Days on Site: 5
Electric: 200+ Amp Service
Exterior: Combination, Brick
Fencing: Rear
Flooring: Engineered Wood, Luxury Vinyl Plank
Interior: Entry Level Bedroom, Upgraded Countertops, Floor Plan - Open, Ceiling Fan(s), Combination Kitchen/Living, Combination Dining/Living, Dining Area, Family Room Off Kitchen, Kitchen - Gourmet, Primary Bath(s), Solar Tube(s), Skylight(s), Window Treatments, Wood Floors
Lot Dimensions: 0.59 Acre(S)
Parking Features: Concrete Driveway
Parking Notes: 4 Total Parking Spaces
Rooms: Primary Bedroom, Bedroom 2,Bedroom 3,Bedroom 4,Family Room, Den, Bedroom 1,Great Room
Sewer: Public Sewer
SQFT Above Finished: 1596
SQFT Below Finished: 1200
SQFT Total Finished: 2796
Structure Type: Detached
Total Garage/Parking Spaces: 4
Water: Public
Windows: Bay/Bow, Double Pane
Room Sizes
Bedroom 2: 8 x 10 Level - Main
Den: 11 x 24 Level - Lower 1
Great Room: 31 x 25 Level - Main
Bedroom 4: 10 x 10 Level - Lower 1
Primary Bedroom: 16 x 11 Level - Main
Bedroom 3: 8 x 14 Level - Main
Family Room: 16 x 13 Level - Lower 1
Local Schools
High School: MOUNT VERNON
Middle School: WHITMAN
Elementary School: WASHINGTON MILL
School District: FAIRFAX COUNTY PUBLIC SCHOOLS
Listed By / Shown By
Listed By
Agency Name: Corcoran McEnearney
Agency Phone: 7035499292
Shown By
Agent Name: Jan Shiflett
Agent Phone:
Agency Title: Montague Miller & Co. Realtors

Estimate Your Payment
Estimated Payment
$ 3,165.88 per month $2,071.78 Principal & Interest $822.58 Property Tax $271.51 Homeowner's InsuranceChange Payment Information

Jan Shiflett
Cell: (434) 242-6057
Email Me
Privacy Policy / DMCA Notice / ADA Accessibility


This site is hosted, designed and copyright
© 1994 - 2026 by
Delta Media Group, Inc. -- Patent Pending --
Agency License Information: Montague, Miller & Co. is licensed in the state of Virginia.
9309 Allwood Drive | MLS# VAFX2330884
This single family home located at 9309 Allwood Drive, Alexandria, VA 22309 is currently listed for sale with an asking price of $930,900. This property was built in 1955 and has 4 bedrooms and 3 full baths with 2796 sq. ft. Allwood Drive is located in the MT VERNON PARK subdivision within the FAIRFAX COUNTY PUBLIC SCHOOLS school district. Search MT VERNON PARK real estate on jshiflett.montaguemiller.com today.