
Jan Shiflett
REALTOR®

BEDS3
BATHS1 full 1 partial
SQUARE FEET1,152
MLS#VAWR2015054
STATUSACTIVE
PROPERTY TYPEResidential - Single Family
SUBDIVISIONSKYLAND ESTATES
SCHOOLWARREN COUNTY PUBLIC SCHOOLS
Property Description
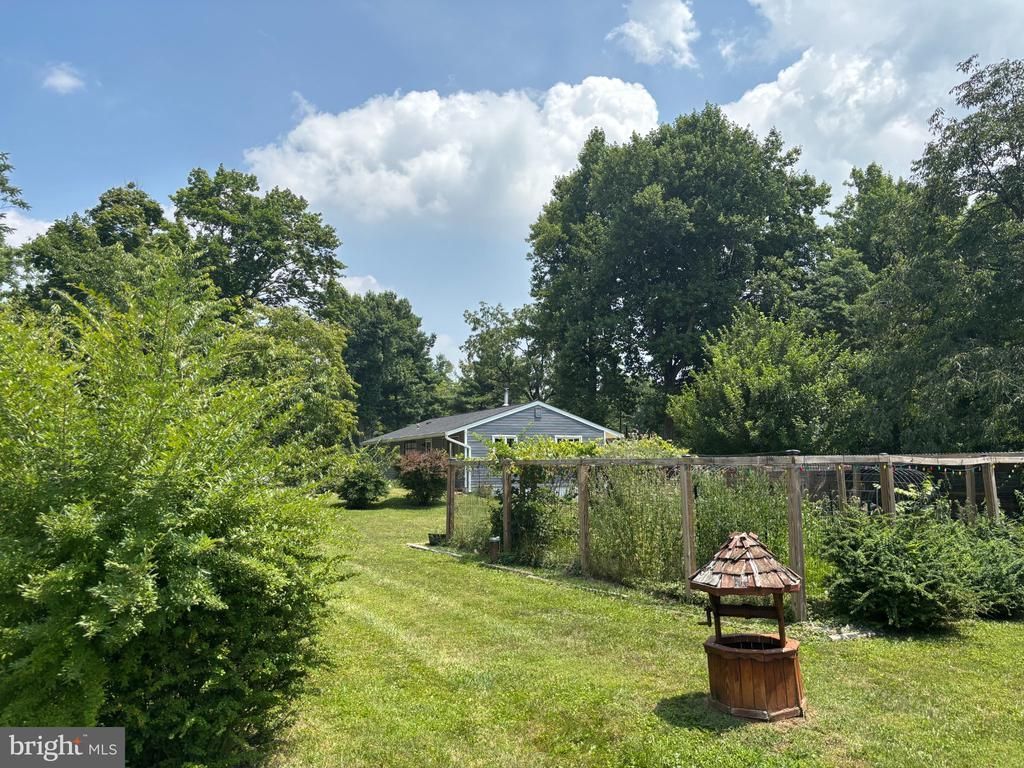
This charming ranch-style home in Skyland Estates offers a perfect blend of comfort and modern living. With 1,152 sq ft, it features three inviting bedrooms and 1.5 bathrooms, ideal for relaxation. The heart of the home is the family room off the kitchen, perfect for gatherings, complemented by a cozy dining area. Enjoy the convenience of modern appliances, including a dishwasher, electric oven, and washer/dryer. Step outside to a spacious half-acre lot, beautifully landscaped with a private backyard that backs to serene trees, providing a peaceful retreat with an enclosed garden and small animal habitat. The deck and porch invite you to savor outdoor moments, while the play area and BBQ grill enhance your entertaining options. Located in a friendly suburban community, residents benefit from nearby parks, excellent schools, and convenient public services. This home, with its major renovations completed in 2026, is a wonderful opportunity to embrace a lifestyle of comfort and community.
Property Features
Property Type: Residential - Single Family
Cooling: Ceiling Fan(s), Window Unit(s)
Fuel Type: Electric
Heating: Baseboard - Electric, Wood Burn Stove
Home Style: Ranch/Rambler
Lot Size: 0.50 Acres
Roof Type: Shingle
Stories: 1.0
Taxes: $2,008
Year Built: 1965
Feature Descriptions
Additional Structures: Above Grade, Below Grade
Appliances: Dishwasher, Dryer, Dryer - Electric, Exhaust Fan, Oven - Single, Oven/Range - Electric, Refrigerator, Stove, Washer
Days on Site: 1
Electric: 200+ Amp Service
Exterior: Play Area, Play Equipment, Other, BBQ Grill
Exterior: Vinyl Siding
Flooring: Ceramic Tile, Luxury Vinyl Plank
Interior: Dining Area, Entry Level Bedroom, Family Room Off Kitchen, Stove - Wood
Location: Suburban
Lot: Backs to Trees, Front Yard, Level, Private, Rear Yard, Road Frontage, SideYard(s)
Lot Dimensions: 0.50 Acre(S)
Number of Rooms: 7
Parking Features: Private
Pet Restrictions: No Pet Restrictions
Sewer: Septic Exists
Special View Info: Garden/Lawn, Trees/Woods
SQFT Above Finished: 1152
SQFT Total Finished: 1152
Structure Type: Detached
Utilities: Cable TV, Under Ground
Water: Well
Windows: Double Pane, Vinyl Clad
Local Schools
High School: WARREN COUNTY
Middle School: WARREN COUNTY
Elementary School: HILDA J. BARBOUR
School District: WARREN COUNTY PUBLIC SCHOOLS
Listed By / Shown By
Listed By
Agency Name: Samson Properties
Agency Phone: 3049305128
Shown By
Agent Name: Jan Shiflett
Agent Phone:
Agency Title: Montague Miller & Co. Realtors

Estimate Your Payment
Estimated Payment
$ 1,037.04 per month $768.93 Principal & Interest $167.33 Property Tax $100.77 Homeowner's InsuranceChange Payment Information

Jan Shiflett
Cell: (434) 242-6057
Email Me
Privacy Policy / DMCA Notice / ADA Accessibility


This site is hosted, designed and copyright
© 1994 - 2026 by
Delta Media Group, Inc. -- Patent Pending --
Agency License Information: Montague, Miller & Co. is licensed in the state of Virginia.
746 Bifrost Way | MLS# VAWR2015054
This single family home located at 746 Bifrost Way , Linden, VA 22642 is currently listed for sale with an asking price of $345,500. This property was built in 1965 and has 3 bedrooms and 1 full and 1 partial baths with 1152 sq. ft. Bifrost Way is located in the SKYLAND ESTATES subdivision within the WARREN COUNTY PUBLIC SCHOOLS school district. Search SKYLAND ESTATES real estate on jshiflett.montaguemiller.com today.