
Jan Shiflett
REALTOR®

BEDS4
BATHS2 full 1 partial
SQUARE FEET2,766
MLS#VAFQ2023260
STATUSACTIVE
PROPERTY TYPEResidential - Single Family
SCHOOLFAUQUIER COUNTY PUBLIC SCHOOLS
Property Description
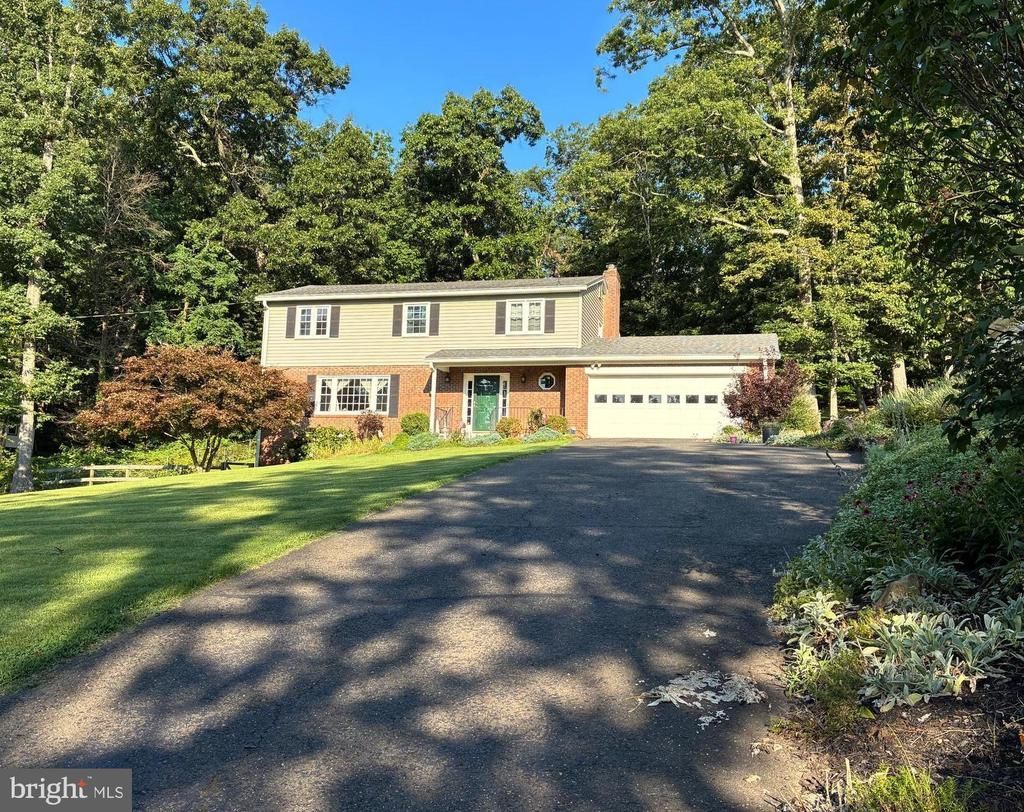
Welcome home to this beautifully updated Colonial, ideally situated on a picturesque 0.69-acre lot in one of Warrenton's most desirable locations! Offering three finished levels of living space, this spacious home features 4 generously sized bedrooms, 2.5 baths, and a 2-car garage. Thoughtfully updated throughout the years, this home offers exceptional value and peace of mind with numerous major improvements, including a newer roof, siding, gutters, replacement windows, updated electrical panel, newer plumbing and lighting fixtures, updated flooring, updated appliances, and a beautifully renovated lower-level recreation room. Enjoy the privacy of a spacious lot while being just minutes from Rt 29, I-66, rt 28, Rt 15, Gainesville, Haymarket, Manassas, and historic Old Town Warrenton, offering convenient access to shopping, dining, breweries, wineries, and commuter routes. No HOA Located in the highly sought-after school district serving Ritchie Elementary, Auburn Middle, and Kettle Run High School, this move-in-ready home is a rare opportunity in today's market. Interior photos coming soon. Schedule your showing today—this one won't last!
Property Features
Property Type: Residential - Single Family
Basement: Other, Interior Access, Improved, Outside Entrance, Partially Finished, Daylight, Partial
Basement: Yes
Cooling: Central A/C
Fireplaces: 1
Fuel Type: Oil
Garage: 2
Heating: Other, Forced Air
Home Style: Colonial, Traditional
Lot Size: 0.69 Acres
Stories: 3.0
Taxes: $4,543
Year Built: 1971
Feature Descriptions
Additional Structures: Above Grade, Below Grade
Appliances: Dishwasher, Oven/Range - Electric, Energy Efficient Appliances, Refrigerator, Range Hood, Stainless Steel Appliances, Water Heater
Days on Site: 2
Exterior: Play Equipment, Gutter System
Exterior: Brick, Vinyl Siding
Fencing: Partially
Fireplace: Wood
Flooring: Hardwood, Luxury Vinyl Plank, Ceramic Tile
Interior: Bathroom - Stall Shower, Bathroom - Tub Shower, Breakfast Area, Crown Moldings, Family Room Off Kitchen, Floor Plan - Traditional, Formal/Separate Dining Room, Wood Floors, Primary Bath(s)
Lot: Backs to Trees, Corner, Front Yard, Landscaping, Partly Wooded, Private, Rear Yard, SideYard(s), Trees/Wooded
Lot Dimensions: 0.69 Acre(S)
Parking Features: Asphalt Driveway, Paved Parking
Parking Notes: 6 Total Parking Spaces
Rooms: Living Room, Dining Room, Primary Bedroom, Bedroom 2,Bedroom 3,Bedroom 4,Kitchen, Family Room, Foyer, Recreation Room, Utility Room, Bathroom 2,Primary Bathroom
Sewer: On Site Septic
SQFT Above Finished: 2080
SQFT Below Finished: 686
SQFT Total Finished: 2766
Structure Type: Detached
Total Garage/Parking Spaces: 6
Water: Well
Windows: Replacement
Wooded: Yes
Local Schools
High School: KETTLE RUN
Middle School: AUBURN
Elementary School: C. HUNTER RITCHIE
School District: FAUQUIER COUNTY PUBLIC SCHOOLS
Listed By / Shown By
Listed By
Agency Name: Samson Properties
Agency Phone: 7039352308
Shown By
Agent Name: Jan Shiflett
Agent Phone:
Agency Title: Montague Miller & Co. Realtors

Estimate Your Payment
Estimated Payment
$ 2,115.45 per month $1,535.62 Principal & Interest $378.58 Property Tax $201.25 Homeowner's InsuranceChange Payment Information

Jan Shiflett
Cell: (434) 242-6057
Email Me
Privacy Policy / DMCA Notice / ADA Accessibility


This site is hosted, designed and copyright
© 1994 - 2026 by
Delta Media Group, Inc. -- Patent Pending --
Agency License Information: Montague, Miller & Co. is licensed in the state of Virginia.
6622 Kelly Road | MLS# VAFQ2023260
This single family home located at 6622 Kelly Road, Warrenton, VA 20187 is currently listed for sale with an asking price of $689,990. This property was built in 1971 and has 4 bedrooms and 2 full and 1 partial baths with 2766 sq. ft. Kelly Road is located within the FAUQUIER COUNTY PUBLIC SCHOOLS school district. Search Warrenton real estate on jshiflett.montaguemiller.com today.