
Jan Shiflett
REALTOR®

BEDS6
BATHS3 full
SQUARE FEET5,702
MLS#VARO2003250
STATUSACTIVE
PROPERTY TYPEResidential - Single Family
SCHOOLROCKINGHAM COUNTY PUBLIC SCHOOLS
Property Description
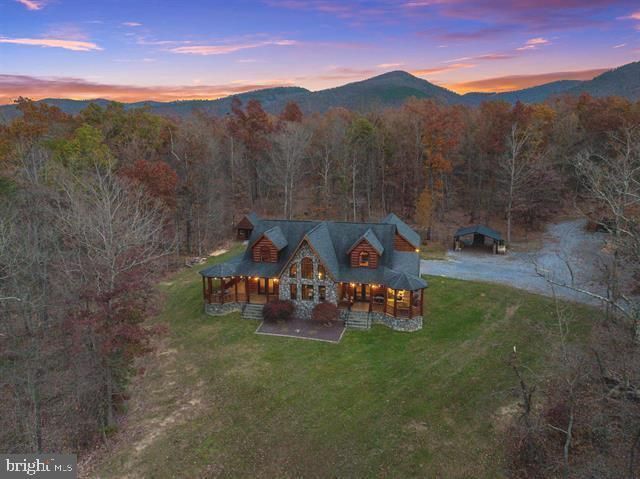
Welcome to The Shenandoah Mansion! The Shenandoah Valleys premier Luxury log cabin retreat. This Somerled designed active income producing Short Term rental, has a tremendous history of income (over $380,000 in the last 16 Months) Designed to entertain on a grand scale, this Custom Luxury log home features over 7000 square feet of space with 6 Massive bedrooms, 3 full bathrooms, expansive game room with billiards, Ping pong, shuffleboard, card table, foosball, arcade games, theatre screen and much more! Multiple indoor and outdoor gathering spaces, and accommodations for 17 beds. Additional room to expand inside & out! The chef's kitchen, soaring great room, and expansive decks create the ideal setting for family retreats, corporate gatherings, or luxury vacation experiences. For those familiar with Luxury properties of this caliber: Unique one of a kind luxury log home with amenities, privacy, and proven short-term rental appeal, Homes like this seldom come to market! The Shenandoah Mansion is the Shenandoah Valleys Virginia's premier retreat! Enjoy the serenity of nature very close to Shenandoah National Park and Massanutten Resort. Breweries and Vineyards, James Madision University just 20 min!
Property Features
Property Type: Residential - Single Family
Basement: Full, Fully Finished
Basement: Yes
Cooling: Heat Pump(s)
Fireplaces: 1
Fuel Type: Propane - Leased, Electric, Wood
Garage: 2
Heating: Heat Pump(s), Forced Air, Wood Burn Stove
Home Style: Log Home
Lot Size: 5.28 Acres
Roof Type: Architectural Shingle
Stories: 1.5
Taxes: $3,891
Year Built: 2011
Feature Descriptions
Additional Structures: Above Grade, Below Grade
Appliances: Built-In Microwave, Dishwasher, Oven/Range - Gas, Refrigerator, Washer, Dryer - Electric
Exterior: Hot Tub, Outbuilding(s), Play Area
Exterior: Log, Stone
Interior: Bathroom - Soaking Tub, Breakfast Area, Exposed Beams, Entry Level Bedroom, Kitchen - Gourmet, Wood Floors, WhirlPool/HotTub
Lot Dimensions: 5.28 Acre(S)
Parking Notes: 2 Total Parking Spaces
Sewer: On Site Septic, Private Septic Tank
Special View Info: Mountain, Trees/Woods
SQFT Above Finished: 3502
SQFT Below Finished: 2200
SQFT Total Finished: 5702
Structure Type: Detached
Total Garage/Parking Spaces: 2
Utilities: Cable TV Available
Water: Well
Local Schools
High School: EAST ROCKINGHAM
Middle School: ELKTON
Elementary School: MCGAHEYSVILLE
School District: ROCKINGHAM COUNTY PUBLIC SCHOOLS
Listed By / Shown By
Listed By
Agency Name: Massanutten Realty
Agency Phone: 5402896335
Shown By
Agent Name: Jan Shiflett
Agent Phone:
Agency Title: Montague Miller & Co. Realtors

Estimate Your Payment
Estimated Payment
$ 4,351.80 per month $3,560.88 Principal & Interest $324.25 Property Tax $466.66 Homeowner's InsuranceChange Payment Information

Jan Shiflett
Cell: (434) 242-6057
Email Me
Privacy Policy / DMCA Notice / ADA Accessibility


This site is hosted, designed and copyright
© 1994 - 2026 by
Delta Media Group, Inc. -- Patent Pending --
Agency License Information: Montague, Miller & Co. is licensed in the state of Virginia.
4851 Arrowpoint Drive | MLS# VARO2003250
This single family home located at 4851 Arrowpoint Drive , Elkton, VA 22827 is currently listed for sale with an asking price of $1,599,990. This property was built in 2011 and has 6 bedrooms and 3 full baths with 5702 sq. ft. Arrowpoint Drive is located within the ROCKINGHAM COUNTY PUBLIC SCHOOLS school district. Search Elkton real estate on jshiflett.montaguemiller.com today.