
Jan Shiflett
REALTOR®

BEDS4
BATHS3 full
SQUARE FEET3,793
MLS#VAPW2125600
STATUSACTIVE UNDER CONTRACT
PROPERTY TYPEResidential - Single Family
SUBDIVISIONLAWNVALE ESTATES
SCHOOLPRINCE WILLIAM COUNTY PUBLIC SCHOOLS
Property Description
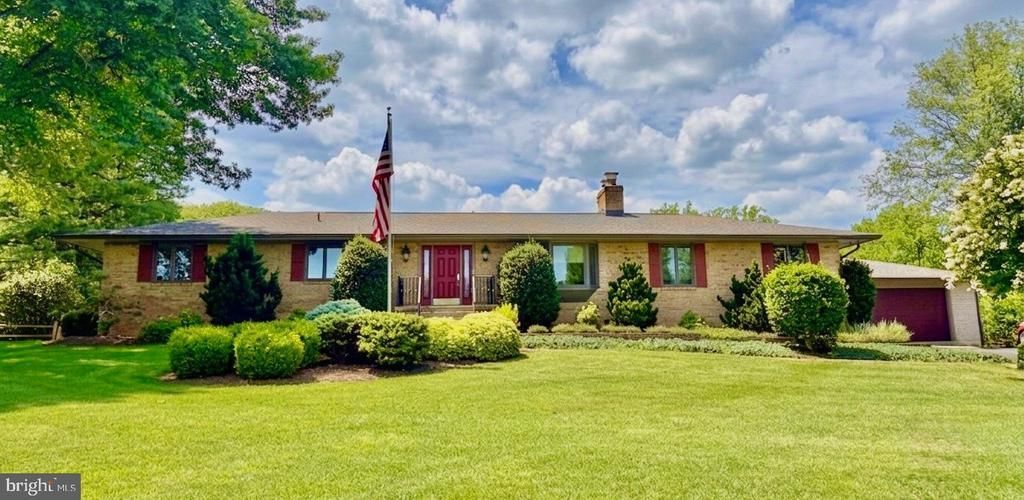
This exceptional home presents a rare chance to own a beautifully maintained property on 1.3 private acres in Gainesville in highly desired Lawnvale. Designed for comfortable one-level living, this spacious rambler offers over 3,500 finished square feet across two levels, featuring 4 bedrooms, 3 full baths, and a beautiful in ground pool! Upon entry, you will notice a welcoming family room with a propane gas fireplace, a generous dining room, and an updated gourmet kitchen perfect for everyday living and entertaining. The main level primary suite opens directly to the rear deck and includes a custom walk-in closet and a luxurious renovated bath with heated floors, custom cabinetry, and a zero-threshold oversized walk-in shower. The two additional main level bedrooms share a beautifully updated hall bath featuring a soaking tub and separate shower, remodeled in 2022. The finished walk-out lower level expands the living space with a large recreation room highlighted by a brick fireplace, a fourth bedroom, and another full bathroom. Also included is a spacious bonus room ideal for hobbies or a home office, plus abundant storage in the unfinished area. Outside, the meticulously landscaped grounds create a peaceful retreat. Mature plantings surround the entire property reflecting years of thoughtful care and pride of ownership. Additional highlights include an attached two-car garage, gazebo alongside the pool, and a separate mini garage which is perfect for additional storage. Recent updates include a brand new roof (50 year architectural shingle), and new carpet on the main level (hardwood flooring exists underneath). Conveniently located just minutes from I-66, shopping, dining, medical facilities, and hiking, this remarkable property offers the perfect blend of privacy, comfort, and accessibility. This is a must see and will not last long!
Property Features
Property Type: Residential - Single Family
Basement: Fully Finished, Outside Entrance, Walkout Level
Basement: Yes
Cooling: Central A/C
Fireplaces: 2
Fuel Type: Electric
Garage: 2
Heating: Heat Pump(s)
Home Style: Raised Ranch/Rambler, Ranch/Rambler
Lot Size: 1.34 Acres
Stories: 2.0
Taxes: $7,699
Year Built: 1977
Feature Descriptions
Additional Structures: Above Grade, Below Grade
Appliances: Built-In Microwave, Cooktop, Dishwasher, Disposal, Dryer, Oven - Wall, Refrigerator, Washer, Water Heater
Days on Site: 5
Exterior: Brick
Exterior: Awning(s), Extensive Hardscape
Fencing: Rear
Fireplace: Brick, Gas/Propane, Wood
Flooring: Carpet, Hardwood
HOA Fee: $30.00/Annually
Interior: Built-Ins, Carpet, Dining Area, Entry Level Bedroom, Family Room Off Kitchen, Floor Plan - Traditional, Formal/Separate Dining Room, Kitchen - Island, Laundry Chute, Primary Bath(s), Recessed Lighting, Bathroom - Soaking Tub, Upgraded Countertops, Walk-in Closet(s), Wood Floors
Lot Dimensions: 1.34 Acre(S)
Parking Notes: 2 Total Parking Spaces
Sewer: On Site Septic
Special View Info: Scenic Vista
SQFT Above Finished: 2432
SQFT Below Finished: 1361
SQFT Total Finished: 3793
Structure Type: Detached
Swimming Pool: In Ground
Total Garage/Parking Spaces: 2
Water: Well
Local Schools
High School: BATTLEFIELD
Middle School: BULL RUN
Elementary School: GRAVELY
School District: PRINCE WILLIAM COUNTY PUBLIC SCHOOLS
Listed By / Shown By
Listed By
Agency Name: Paul Wesley Real Estate
Agency Phone: 7035707307
Shown By
Agent Name: Jan Shiflett
Agent Phone:
Agency Title: Montague Miller & Co. Realtors

Estimate Your Payment
Estimated Payment
$ 3,221.75 per month $2,281.21 Principal & Interest $641.58 Property Tax $298.96 Homeowner's InsuranceChange Payment Information

Jan Shiflett
Cell: (434) 242-6057
Email Me
Privacy Policy / DMCA Notice / ADA Accessibility


This site is hosted, designed and copyright
© 1994 - 2026 by
Delta Media Group, Inc. -- Patent Pending --
Agency License Information: Montague, Miller & Co. is licensed in the state of Virginia.
4560 Lawnvale Drive | MLS# VAPW2125600
This single family home located at 4560 Lawnvale Drive, Gainesville, VA 20155 is currently listed for sale with an asking price of $1,025,000. This property was built in 1977 and has 4 bedrooms and 3 full baths with 3793 sq. ft. Lawnvale Drive is located in the LAWNVALE ESTATES subdivision within the PRINCE WILLIAM COUNTY PUBLIC SCHOOLS school district. Search LAWNVALE ESTATES real estate on jshiflett.montaguemiller.com today.