
Jan Shiflett
REALTOR®

BEDS3
BATHS2 full 1 partial
SQUARE FEET1,916
MLS#VALO2132466
STATUSACTIVE
PROPERTY TYPEResidential - Townhouse
SUBDIVISIONASHBURN FARM
SCHOOLLOUDOUN COUNTY PUBLIC SCHOOLS
Property Description
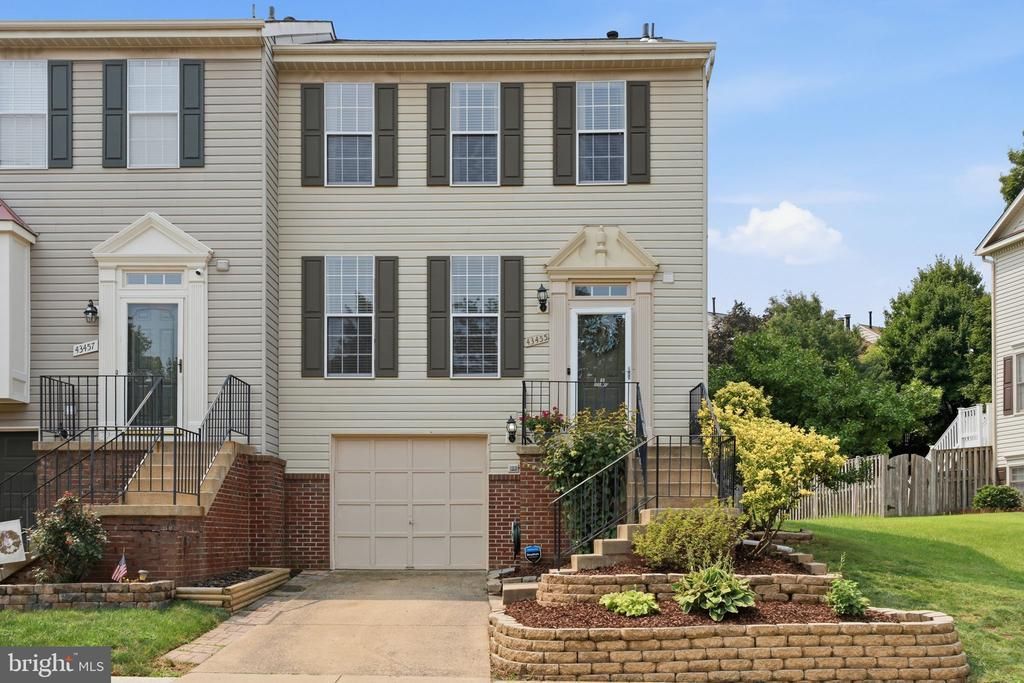
*OPEN HOUSE SUNDAY 8/2 FROM 12:00PM-2:00PM* 3 bed, 2.5 bath end unit townhome in Ashburn Farm. 1-car garage with a driveway. Fully fenced rear yard with a walk-down, trex deck backing to an open common area. Main level has hardwood floors, separate dining room, and a half bath. Kitchen has granite countertops, stainless steel appliances, pantry, and a coffee corner. Three spacious bedrooms on the upper level all with vaulted ceilings and overhead lighting. Primary ensuite has a large walk-in closet plus additional shelving corner. Walkout basement has a rec room, ample storage space, and washer/dryer. Brand new fence July 2026. New attic insulation 2025. Water heater 2024. Microwave & dishwasher 2026. Roof 2016. AC coil 2019.
Property Features
Property Type: Residential - Townhouse
Basement: Yes
Basement: Connecting Stairway, Walkout Level
Cooling: Central A/C
Fuel Type: Natural Gas
Garage: 1
Heating: Forced Air
Home Style: Colonial
Lot Size: 0.06 Acres
Stories: 3.0
Taxes: $4,545
Year Built: 1992
Feature Descriptions
Additional Structures: Above Grade, Below Grade
Appliances: Built-In Microwave, Dishwasher, Disposal, Icemaker, Oven/Range - Electric, Refrigerator, Stainless Steel Appliances, Washer, Dryer
Community Amenities: Basketball Courts, Bike Trail, Club House, Common Grounds, Jog/Walk Path, Party Room, Pool - Outdoor, Recreational Center, Soccer Field, Swimming Pool, Tennis Courts, Tot Lots/Playground
Days on Site: 1
Exterior: Vinyl Siding
HOA Fee: $121.88/Monthly
Interior: Dining Area, Floor Plan - Traditional, Primary Bath(s), Walk-in Closet(s), Wood Floors
Lot: Backs - Open Common Area
Lot Dimensions: 0.06 Acre(S)
Parking Features: Concrete Driveway
Parking Notes: 2 Total Parking Spaces
Sewer: Public Sewer
SQFT Above Finished: 1916
SQFT Total Finished: 1916
Structure Type: End of Row/Townhouse
Total Garage/Parking Spaces: 2
Water: Public
Local Schools
School District: LOUDOUN COUNTY PUBLIC SCHOOLS
Listed By / Shown By
Listed By
Agency Name: Compass
Agency Phone: 7032298935
Shown By
Agent Name: Jan Shiflett
Agent Phone:
Agency Title: Montague Miller & Co. Realtors

Estimate Your Payment
Estimated Payment
$ 1,989.78 per month $1,424.36 Principal & Interest $378.75 Property Tax $186.67 Homeowner's InsuranceChange Payment Information

Jan Shiflett
Cell: (434) 242-6057
Email Me
Privacy Policy / DMCA Notice / ADA Accessibility


This site is hosted, designed and copyright
© 1994 - 2026 by
Delta Media Group, Inc. -- Patent Pending --
Agency License Information: Montague, Miller & Co. is licensed in the state of Virginia.
43455 Postrail Square | MLS# VALO2132466
This townhouse located at 43455 Postrail Square, Ashburn, VA 20147 is currently listed for sale with an asking price of $640,000. This property was built in 1992 and has 3 bedrooms and 2 full and 1 partial baths with 1916 sq. ft. Postrail Square is located in the ASHBURN FARM subdivision within the LOUDOUN COUNTY PUBLIC SCHOOLS school district. Search ASHBURN FARM real estate on jshiflett.montaguemiller.com today.