
Jan Shiflett
REALTOR®

BEDS3
BATHS3 full 1 partial
SQUARE FEET2,320
MLS#VALO2132336
STATUSACTIVE
PROPERTY TYPERental - Townhouse
SUBDIVISIONRESERVE AT SOUTH RIDING
SCHOOLLOUDOUN COUNTY PUBLIC SCHOOLS
Property Description
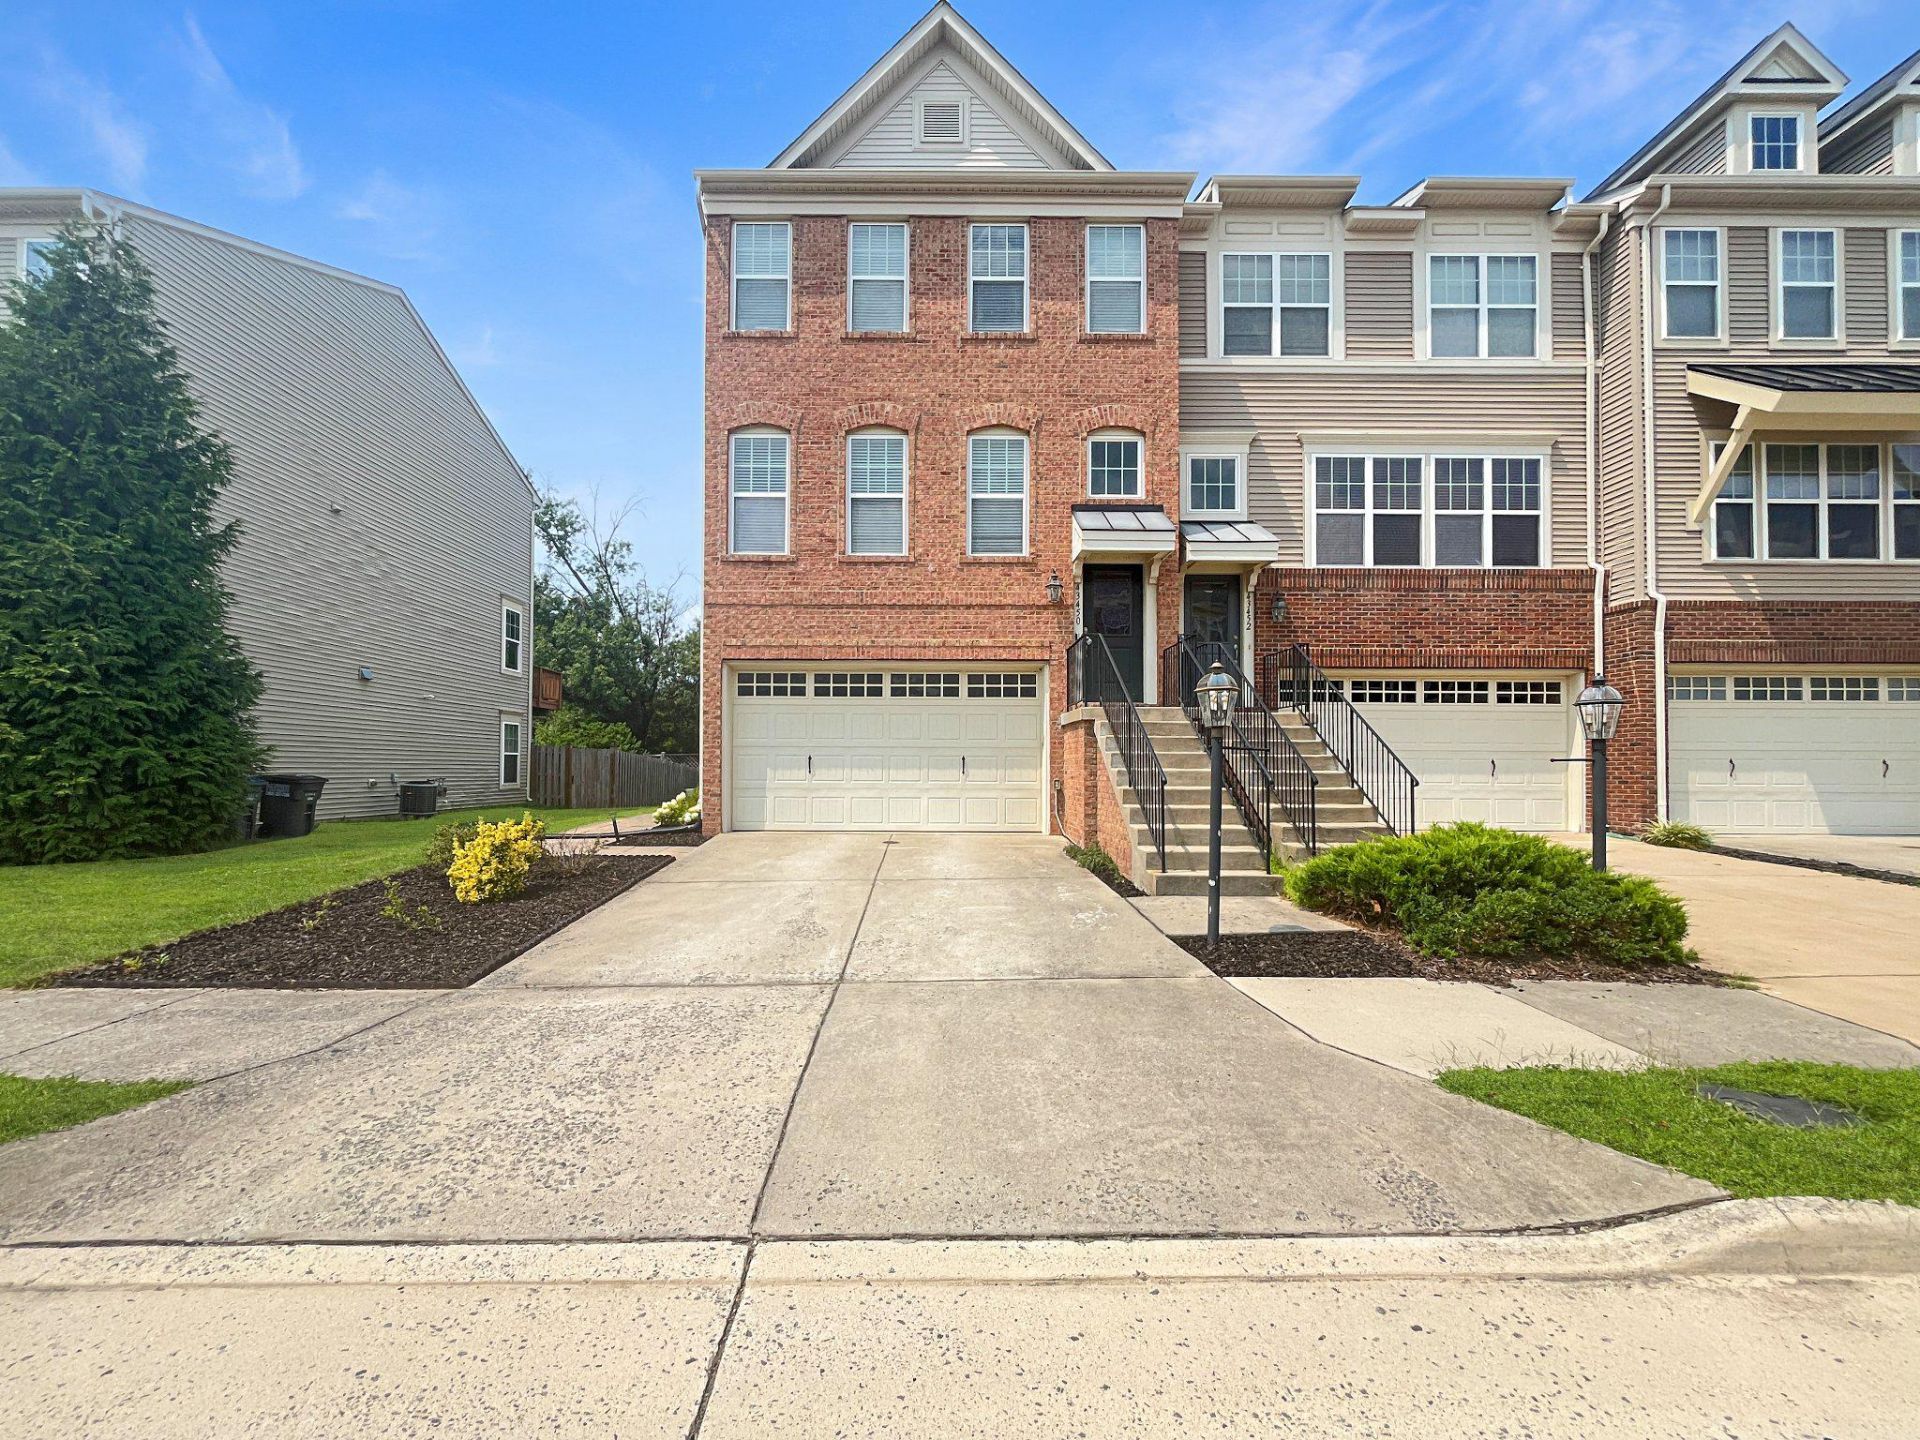
Discover the charm of this beautifully maintained end-unit townhouse in the highly desirable Reserve at South Riding. Built in 2011, this spacious home offers 3 bedrooms, 3.5 bathrooms, and over 2,300 square feet of stylish living space designed for both everyday comfort and entertaining. Step inside to an open, light-filled floor plan featuring hardwood floors, crown molding, and elegant finishes throughout. The gourmet kitchen is the heart of the home, showcasing granite countertops, a large center island, stainless steel appliances, a gas range, built-in microwave, and a sunny breakfast area that opens seamlessly to the main living spaces. A formal dining area provides the perfect setting for gatherings and special occasions. Upstairs, the spacious primary suite offers a large walk-in closet and a luxurious en-suite bath with a walk-in shower. The fully finished walkout lower level provides exceptional flexibility for a recreation room, home office, fitness space, or guest suite, while the gas fireplace adds warmth and sophistication. Enjoy outdoor living on the private deck overlooking the landscaped yard. A two-car attached garage plus driveway parking provides ample space for residents and guests. Ideally located in Reserve at South Riding, this home offers easy access to Route 50, Route 28, Dulles Toll Road, Dulles International Airport, and major commuter routes. Just minutes away are South Riding Market Square, Stone Ridge Village Center, Brambleton Town Center, grocery stores, restaurants, coffee shops, parks, and miles of walking and biking trails. Residents also enjoy access to community amenities including playgrounds, basketball courts, scenic walking paths, and beautifully maintained common areas. Available September 1, 2026, with flexible lease terms of 12 to 24 months. Rent includes trash service. Experience the perfect combination of space, style, and convenience in one of Chantilly's most sought-after communities.
Property Features
Property Type: Rental - Townhouse
Basement: Yes
Basement: Fully Finished, Walkout Level
Cooling: Central A/C
Fireplaces: 1
Fuel Type: Natural Gas
Garage: 2 car attached
Heating: Forced Air
Home Style: Colonial
Lot Size: 0.06 Acres
Roof Type: Architectural Shingle
Stories: 3.0
Year Built: 2011
Feature Descriptions
Additional Structures: Above Grade, Below Grade
Appliances: Built-In Microwave, Dishwasher, Disposal, Oven/Range - Gas, Refrigerator, Stainless Steel Appliances, Washer, Dryer
Community Amenities: Basketball Courts, Tot Lots/Playground, Jog/Walk Path
Exterior: Masonry, Vinyl Siding
Fencing: Rear, Privacy, Fully
Fireplace: Mantel(s), Marble
Flooring: Ceramic Tile, Hardwood
HOA Fee: $0.00/Unknown
Interior: Kitchen - Island, Kitchen - Table Space, Window Treatments, Bathroom - Walk-In Shower, Breakfast Area, Butlers Pantry, Ceiling Fan(s), Combination Dining/Living, Crown Moldings, Floor Plan - Open, Kitchen - Gourmet, Pantry, Primary Bath(s), Recessed Lighting, Upgraded Countertops, Walk-in Closet(s), Wood Floors
Location: Suburban
Lot Dimensions: 0.06 Acre(S)
Pet Restrictions: Case by Case Basis
Rent Includes: Trash Removal
Rooms: Living Room, Dining Room, Primary Bedroom, Bedroom 2,Bedroom 3,Kitchen, Basement, Breakfast Room, Laundry, Primary Bathroom, Full Bath
Sewer: Public Sewer
SQFT Above Finished: 2320
SQFT Total Finished: 2320
Structure Type: End of Row/Townhouse
Total Garage/Parking Spaces: 4
Water: Public
Local Schools
High School: FREEDOM
Middle School: J. MICHAEL LUNSFORD
Elementary School: CARDINAL RIDGE
School District: LOUDOUN COUNTY PUBLIC SCHOOLS
Listed By / Shown By
Listed By
Agency Name: Pearson Smith Realty, LLC
Agency Phone: 5713861075
Shown By
Agent Name: Jan Shiflett
Agent Phone:
Agency Title: Montague Miller & Co. Realtors


Jan Shiflett
Cell: (434) 242-6057
Email Me
Privacy Policy / DMCA Notice / ADA Accessibility


This site is hosted, designed and copyright
© 1994 - 2026 by
Delta Media Group, Inc. -- Patent Pending --
Agency License Information: Montague, Miller & Co. is licensed in the state of Virginia.
43450 Hopestone Terrace | MLS# VALO2132336
This property located at 43450 Hopestone Terrace , Chantilly, VA 20152 is currently listed for rent with an asking price of $3,400 / Monthly. Hopestone Terrace is located within the LOUDOUN COUNTY PUBLIC SCHOOLS school district. Search Chantilly real estate on jshiflett.montaguemiller.com today.