
Jan Shiflett
REALTOR®

BEDS3
BATHS3 full 1 partial
SQUARE FEET2,849
MLS#VALO2128380
STATUSACTIVE
PROPERTY TYPEResidential - Single Family
SUBDIVISIONSOUTH RIDING
SCHOOLLOUDOUN COUNTY PUBLIC SCHOOLS
Property Description
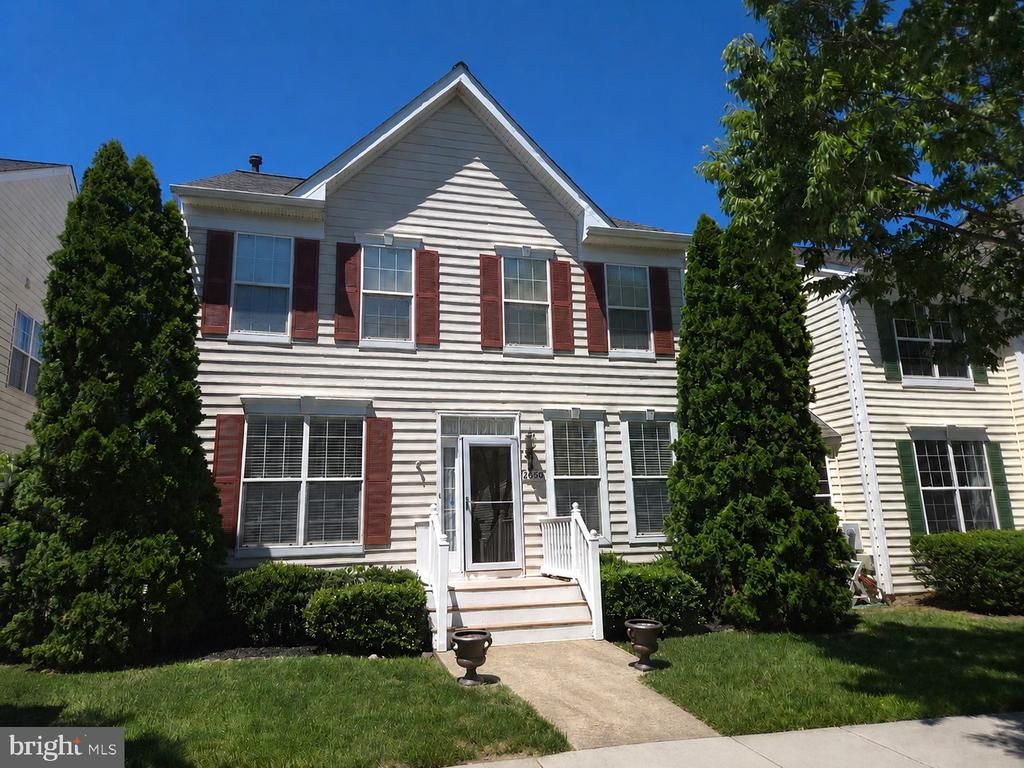
Welcome to this beautifully maintained Toll Brothers Yarmouth model featuring a detached two-car garage and thoughtful updates throughout. A hardwood foyer welcomes you inside and opens to the formal living and dining rooms, creating an inviting space for everyday living and entertaining. A convenient powder room is located on the main level. The spacious kitchen offers a center island, maple cabinetry, stainless steel appliances, and a sunny breakfast area that flows seamlessly into the comfortable family room. Upstairs, all bedrooms feature new blinds. The primary suite includes a walk-in closet and a private bath with a soaking tub and separate shower. Two additional bedrooms, a full hall bath, linen closet, and upper-level laundry complete this floor. A stairwell window fills the home with abundant natural light. The finished lower level expands your living space with a recreation room, full bath, wet bar with a mini refrigerator, and a generous storage area—perfect for entertaining, guests, or a home office. Outdoor living is just as enjoyable with a screened porch featuring a ceiling fan and an adjoining deck overlooking the detached two-car garage, complete with a freshly painted garage floor. Major updates provide peace of mind, including a **new roof (2023)**, **salt-free Halo whole-house water system (2025)**, **front storm door (2025)**, **programmable thermostat (2024)**, **washer (2022)**, and **water heater (2020)**.
Property Features
Property Type: Residential - Single Family
Basement: Yes
Basement: Connecting Stairway, Fully Finished, Sump Pump, Improved
Cooling: Central A/C
Fuel Type: Natural Gas
Garage: 2
Heating: Forced Air
Home Style: Colonial
Lot Size: 0.12 Acres
Roof Type: Composite
Stories: 3.0
Taxes: $6,424
Year Built: 2002
Feature Descriptions
Additional Structures: Above Grade, Below Grade
Appliances: Dishwasher, Disposal, Dryer, Exhaust Fan, Oven/Range - Gas, Refrigerator, Washer, Icemaker, Range Hood, Stove
Community Amenities: Basketball Courts, Common Grounds, Community Center, Jog/Walk Path, Pool - Outdoor, Tennis Courts, Tot Lots/Playground, Baseball Field, Bike Trail, Dog Park, Golf Course Membership Available, Lake, Party Room, Picnic Area, Pier/Dock, Recreational Center, Soccer Field, Swimming Pool, Volleyball Courts, Pickleball Courts
Days on Site: 3
Electric: Underground
Exterior: Vinyl Siding
Exterior: Sidewalks
Flooring: Carpet, Hardwood, Vinyl
HOA Fee: $115.75/Monthly
Interior: Breakfast Area, Combination Kitchen/Living, Floor Plan - Open, Kitchen - Table Space, Primary Bath(s), Attic, Bathroom - Soaking Tub, Bathroom - Stall Shower, Bathroom - Tub Shower, Carpet, Chair Railings, Crown Moldings, Dining Area, Family Room Off Kitchen, Formal/Separate Dining Room, Kitchen - Eat-In, Kitchen - Island, Recessed Lighting, Walk-in Closet(s)
Location: Suburban
Lot Dimensions: 0.12 Acre(S)
Parking Features: Asphalt Driveway
Parking Notes: 2 Total Parking Spaces
Pet Restrictions: No Pet Restrictions
Rooms: Living Room, Dining Room, Primary Bedroom, Bedroom 2,Bedroom 3,Kitchen, Family Room, Foyer, Breakfast Room, Laundry, Recreation Room, Storage Room, Bathroom 2,Bathroom 3,Primary Bathroom, Screened Porch
Sewer: Public Sewer
SQFT Above Finished: 2072
SQFT Below Finished: 777
SQFT Total Finished: 2849
Structure Type: Detached
Total Garage/Parking Spaces: 2
Utilities: Cable TV Available
Water: Public
Windows: Double Pane, Screens
Local Schools
High School: FREEDOM
Middle School: J. MICHAEL LUNSFORD
Elementary School: HUTCHISON FARM
School District: LOUDOUN COUNTY PUBLIC SCHOOLS
Listed By / Shown By
Listed By
Agency Name: CENTURY 21 New Millennium
Agency Phone: 7038180111
Shown By
Agent Name: Jan Shiflett
Agent Phone:
Agency Title: Montague Miller & Co. Realtors

Estimate Your Payment
Estimated Payment
$ 2,674.96 per month $1,891.71 Principal & Interest $535.33 Property Tax $247.91 Homeowner's InsuranceChange Payment Information

Jan Shiflett
Cell: (434) 242-6057
Email Me
Privacy Policy / DMCA Notice / ADA Accessibility


This site is hosted, designed and copyright
© 1994 - 2026 by
Delta Media Group, Inc. -- Patent Pending --
Agency License Information: Montague, Miller & Co. is licensed in the state of Virginia.
42650 Harris Street | MLS# VALO2128380
This single family home located at 42650 Harris Street, Chantilly, VA 20152 is currently listed for sale with an asking price of $849,990. This property was built in 2002 and has 3 bedrooms and 3 full and 1 partial baths with 2849 sq. ft. Harris Street is located in the SOUTH RIDING subdivision within the LOUDOUN COUNTY PUBLIC SCHOOLS school district. Search SOUTH RIDING real estate on jshiflett.montaguemiller.com today.