
Jan Shiflett
REALTOR®

BEDS3
BATHS2 full 1 partial
SQUARE FEET1,646
MLS#VALO2132648
STATUSACTIVE
PROPERTY TYPERental - Townhouse
SUBDIVISIONGOOSE CREEK VILLAGE CONDOMINIUM
SCHOOLLOUDOUN COUNTY PUBLIC SCHOOLS
Property Description
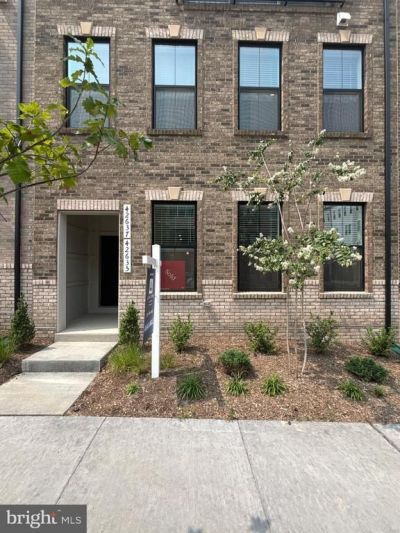
Stunning new construction townhome in sought after Goose Creek Village, Ashburn! This impressive 2 level home features 3 beds/2.5 baths, an open floor plan, vinyl Plank Flooring (EVP) and abundant light throughout! Gourmet kitchen boasts quartz counters, pendant lighting, breakfast bar seating, luxury stainless steel appliances, and custom cabinetry with crown molding. Enjoy convenience with access to 1 Car Garage on Opener with private driveway, Upper Level features Ioft area, perfect for home office. Spacious primary bedroom includes walk in closet, en suite luxury bath with double vanities, marble countertops + private covered balcony. Upper Level Laundry Room with Full Size Top Load Washer & Dryer. 2 additional guest bedrooms & full hall bathroom with shower/tub. Enjoy the luxurious convenience of car charger rough in - 50 AMP Electric Vehicle Car Charging Unit! Smart home fully equipped with security: Ring Pro Video Doorbell & Schlage Encode Deadbolt Entry Door Lock Community amenities include Pool, Club House, Fitness Center and Tennis Court. Convenient Location to restaurants, shopping centers & schools!
Property Features
Property Type: Rental - Townhouse
Cooling: Central A/C
Fuel Type: Electric
Garage: 1 car attached
Heating: 90% Forced Air
Home Style: Art Deco
Lot Size: 0.00 Acre(S)
Roof Type: Shingle
Stories: 2.0
Year Built: 2026
Feature Descriptions
Additional Structures: Above Grade, Below Grade
Appliances: Built-In Microwave, Dishwasher, Disposal, Dryer, Exhaust Fan, Icemaker, Oven/Range - Electric, Refrigerator, Stainless Steel Appliances, Washer, Water Dispenser, Water Heater
Building Name: GOOSE CREEK VILLAGE CONDO
Community Amenities: Pool - Outdoor, Club House, Fitness Center, Tennis Courts
Exterior: Brick
Flooring: Carpet, Luxury Vinyl Plank
Interior: Bathroom - Tub Shower, Bathroom - Walk-In Shower, Carpet, Combination Dining/Living, Combination Kitchen/Living, Dining Area, Floor Plan - Open, Kitchen - Eat-In, Kitchen - Gourmet, Primary Bath(s), Recessed Lighting, Upgraded Countertops, Wood Floors
Lot Dimensions: 0.00 Acre(S)
Rent Includes: Water
Rooms: Living Room, Dining Room, Primary Bedroom, Kitchen, Laundry, Loft, Bathroom 2,Bathroom 3,Primary Bathroom, Full Bath, Half Bath
Sewer: Public Sewer
SQFT Above Finished: 1646
SQFT Total Finished: 1646
Structure Type: Interior Row/Townhouse
Total Garage/Parking Spaces: 1
Utilities: Electric Available
Water: Public
Windows: Energy Efficient, Low-E, Vinyl Clad
Local Schools
High School: STONE BRIDGE
Middle School: TRAILSIDE
Elementary School: BELMONT STATION
School District: LOUDOUN COUNTY PUBLIC SCHOOLS
Listed By / Shown By
Listed By
Agency Name: Real Broker, LLC
Agency Phone: 8554500442
Shown By
Agent Name: Jan Shiflett
Agent Phone:
Agency Title: Montague Miller & Co. Realtors


Jan Shiflett
Cell: (434) 242-6057
Email Me
Privacy Policy / DMCA Notice / ADA Accessibility


This site is hosted, designed and copyright
© 1994 - 2026 by
Delta Media Group, Inc. -- Patent Pending --
Agency License Information: Montague, Miller & Co. is licensed in the state of Virginia.
42635 Darala Drive | MLS# VALO2132648
This property located at 42635 Darala Drive , Ashburn, VA 20147 is currently listed for rent with an asking price of $3,450 / Monthly. Darala Drive is located within the LOUDOUN COUNTY PUBLIC SCHOOLS school district. Search Ashburn real estate on jshiflett.montaguemiller.com today.