
Jan Shiflett
REALTOR®

BEDS4
BATHS3 full
SQUARE FEET2,328
MLS#VAST2052344
STATUSACTIVE
PROPERTY TYPEResidential - Single Family
SCHOOLSTAFFORD COUNTY PUBLIC SCHOOLS
Property Description
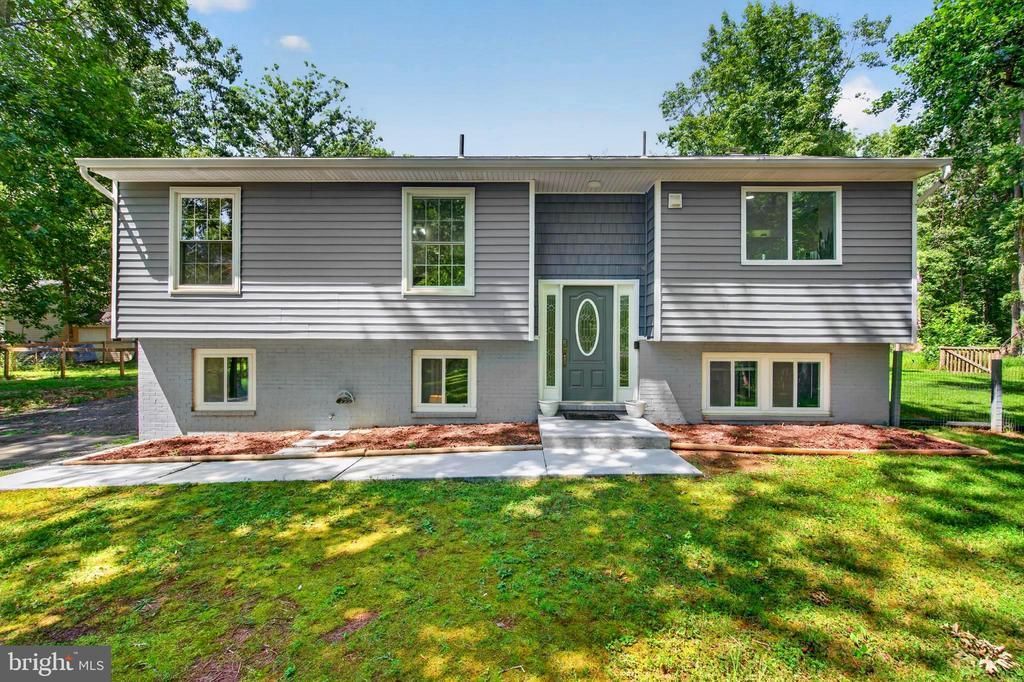
Welcome to 42 Beaver Lodge Road! Beautifully renovated from top to bottom, this stunning 4-bedroom, 3-bathroom home offers the perfect blend of modern style, thoughtful updates, and comfortable living. Step inside to an inviting family room featuring a charming white brick fireplace and direct access to the spacious deck, creating the ideal setting for indoor-outdoor entertaining. The heart of the home is the beautifully designed kitchen, showcasing an open-concept layout with a striking quartz waterfall island, crisp white cabinetry, a large subway tile backsplash, premium stainless steel appliances, and a picturesque window overlooking the lush backyard. Retreat to the spacious primary suite, filled with natural light and complete with a private en-suite bathroom. The additional bedrooms are generously sized and offer ample closet space, making them perfect for family, guests, or a home office. The fully finished lower level expands your living space with a large second family room that can easily serve as a recreation room, home gym, media room, or flex space. You'll also find an additional bedroom and a beautifully renovated full bathroom featuring a floor-to-ceiling tiled walk-in shower. Outside, enjoy a private backyard with plenty of green space, perfect for relaxing, entertaining, or enjoying the outdoors.
Property Features
Property Type: Residential - Single Family
Basement: Yes
Basement: Full, Fully Finished, Walkout Level
Cooling: Central A/C
Fuel Type: Electric
Heating: Central, Forced Air
Home Style: Split Foyer
Lot Size: 1.35 Acres
Stories: 2.0
Taxes: $3,455
Year Built: 1974
Feature Descriptions
Additional Structures: Above Grade, Below Grade
Appliances: Built-In Microwave, Dryer, Disposal, Dishwasher, Exhaust Fan, Oven/Range - Electric, Refrigerator, Washer
Days on Site: 5
Exterior: Aluminum Siding, Brick
Interior: Bathroom - Walk-In Shower, Floor Plan - Open, Walk-in Closet(s), Wood Floors
Lot: Backs to Trees
Lot Dimensions: 1.35 Acre(S)
Sewer: Private Septic Tank
SQFT Above Finished: 1164
SQFT Below Finished: 1164
SQFT Total Finished: 2328
Structure Type: Detached
Water: Well
Windows: Double Pane
Local Schools
School District: STAFFORD COUNTY PUBLIC SCHOOLS
Listed By / Shown By
Listed By
Agency Name: Samson Properties
Agency Phone: 7033788810
Shown By
Agent Name: Jan Shiflett
Agent Phone:
Agency Title: Montague Miller & Co. Realtors

Estimate Your Payment
Estimated Payment
$ 1,483.60 per month $1,057.14 Principal & Interest $287.92 Property Tax $138.54 Homeowner's InsuranceChange Payment Information

Jan Shiflett
Cell: (434) 242-6057
Email Me
Privacy Policy / DMCA Notice / ADA Accessibility


This site is hosted, designed and copyright
© 1994 - 2026 by
Delta Media Group, Inc. -- Patent Pending --
Agency License Information: Montague, Miller & Co. is licensed in the state of Virginia.
42 Beaver Lodge Road | MLS# VAST2052344
This single family home located at 42 Beaver Lodge Road, Stafford, VA 22556 is currently listed for sale with an asking price of $475,000. This property was built in 1974 and has 4 bedrooms and 3 full baths with 2328 sq. ft. Beaver Lodge Road is located within the STAFFORD COUNTY PUBLIC SCHOOLS school district. Search Stafford real estate on jshiflett.montaguemiller.com today.