
Jan Shiflett
REALTOR®

BEDS5
BATHS2 full
SQUARE FEET3,426
MLS#367484
STATUS
PROPERTY TYPEResidential - Single Family
SUBDIVISIONRiverview
SCHOOLLynchburg
Property Description
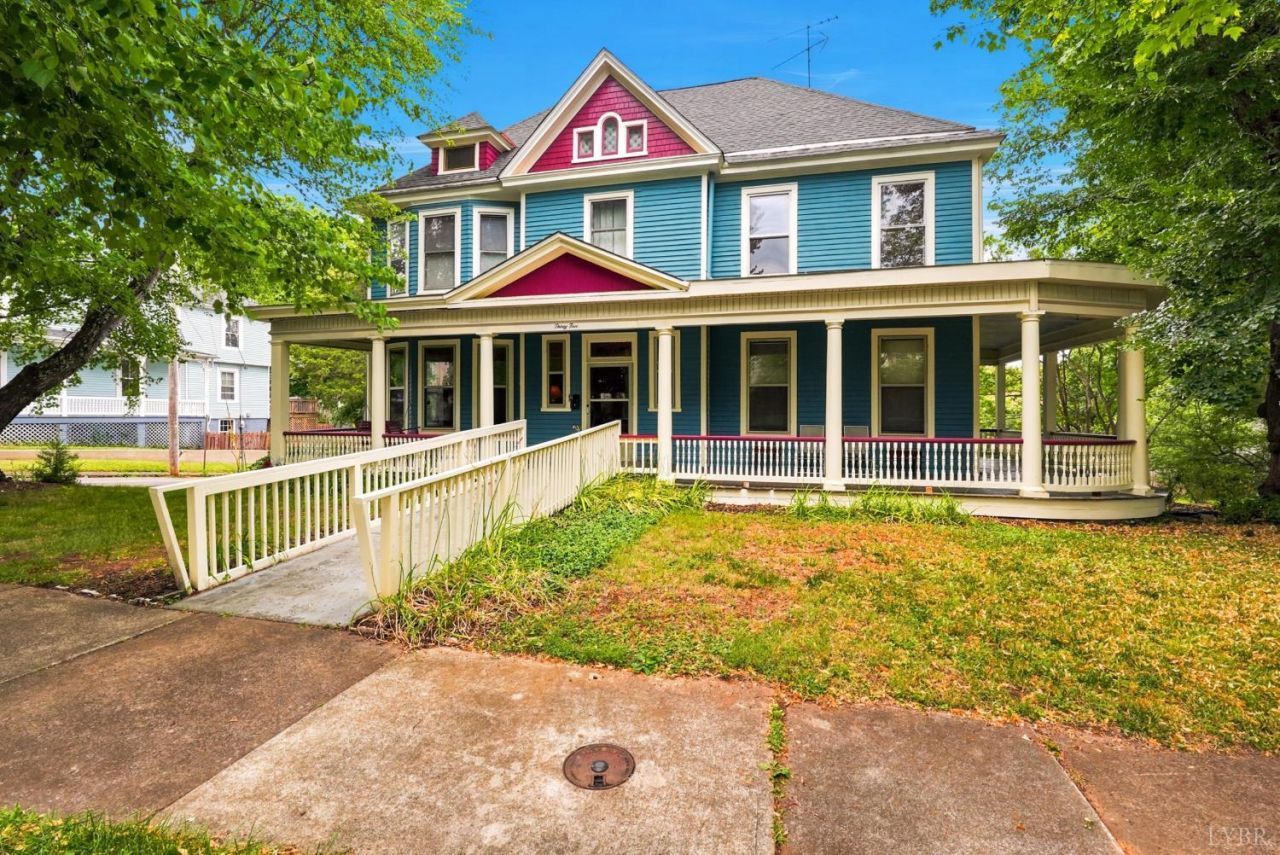
Step back in time with this stunning 5-bedroom Victorian with Colonial Revival influence in the heart of Lynchburg's highly sought-after Rivermont neighborhood. Rich with history and timeless craftsmanship, this grand residence is ready for its next chapter. Original hardwood floors, intricate millwork, solid wood doors, impressive staircase, decorative trim, oversized baseboards, and classic fireplaces showcase the exceptional architectural details rarely found today. The expansive wraparound porch adds incredible curb appeal and invites you to enjoy one of Rivermont's most charming streets. Whether you're looking to preserve a piece of Lynchburg history, create your dream home, or capitalize on the property's development potential, opportunities like this are becoming increasingly rare. Historic character. Incredible craftsmanship. Endless potential. Bring your vision and restore this Rivermont gem to the showpiece it was meant to be. Some bedrooms don't have closets.
Property Features
Property Type: Residential - Single Family
Cooling: Heat Pump, Two-Zone
Heating: Heat Pump, Two-Zone
Home Style: Victorian
Lot Size: 0.31 Acres
Roof Type: Metal, Shingle
Stories: 3.0
Taxes: $1,834
Year Built: 1899
Amenities
Cable Available
Cable Connections
Ceiling Fan(s)
Main Level Den
Plaster
Separate Dining Room
Tile Bath(s)
City View
Porch
Front Porch
Side Porch
Storm Windows
Feature Descriptions
Appliance Features: Dishwasher, Microwave, Range-Elec, Refrigerator
Basement Features: Dirt Floor, Exterior Entrance, Interior Entrance, Walkout
Days on Site: 37
Exterior: Wood Siding
Fireplace Features: 2 Fireplaces, Decorative/Non-Op, Living Room, Primary Bedroom
Laundry Features: Dryer Connection, Laundry Room, Main Level, Washer Connections
Lot Dimensions: 0.3050 Acre(s)
Sewer: City
Water: City
Room Sizes
Primary: 17.0 x 18.0
Bedroom 2: 14.0 x 16.0
Bedroom 3: 14.0 x 17.0
Bedroom 4: 12.0 x 13.0
Bedroom 5: 11.0 x 14.0
Breakfast Room: 10.0 x 11.0
Dining Room: 14.0 x 15.0
Kitchen: 11.0 x 17.0
Living Room: 16.0 x 20.0
Sun Room: 10.0 x 17.0
Local Schools
School District: Lynchburg
Listed By / Shown By
Listed By
Agency Name: LPT Realty, Inc
Shown By
Agent Name: Jan Shiflett
Agent Phone:
Agency Title: Montague Miller & Co. Realtors

Estimate Your Payment
Estimated Payment
$ 907.75 per month $667.45 Principal & Interest $152.83 Property Tax $87.47 Homeowner's InsuranceChange Payment Information

Jan Shiflett
Cell: (434) 242-6057
Email Me
Privacy Policy / DMCA Notice / ADA Accessibility


This site is hosted, designed and copyright
© 1994 - 2026 by
Delta Media Group, Inc. -- Patent Pending --
Agency License Information: Montague, Miller & Co. is licensed in the state of Virginia.
35 Easton Avenue | MLS# 367484
This single family home located at 35 Easton Avenue, Lynchburg, VA 24503 is currently listed for sale with an asking price of $299,900. This property was built in 1899 and has 5 bedrooms and 2 full baths with 3426 sq. ft. Easton Avenue is located in the Riverview subdivision within the Lynchburg school district. Search Riverview real estate on jshiflett.montaguemiller.com today.