
Jan Shiflett
REALTOR®

BEDS2
BATHS2 full 1 partial
SQUARE FEET1,052
MLS#VAFX2324098
STATUSACTIVE UNDER CONTRACT
PROPERTY TYPEResidential - Townhouse
SUBDIVISIONWATERS EDGE
SCHOOLFAIRFAX COUNTY PUBLIC SCHOOLS
Property Description
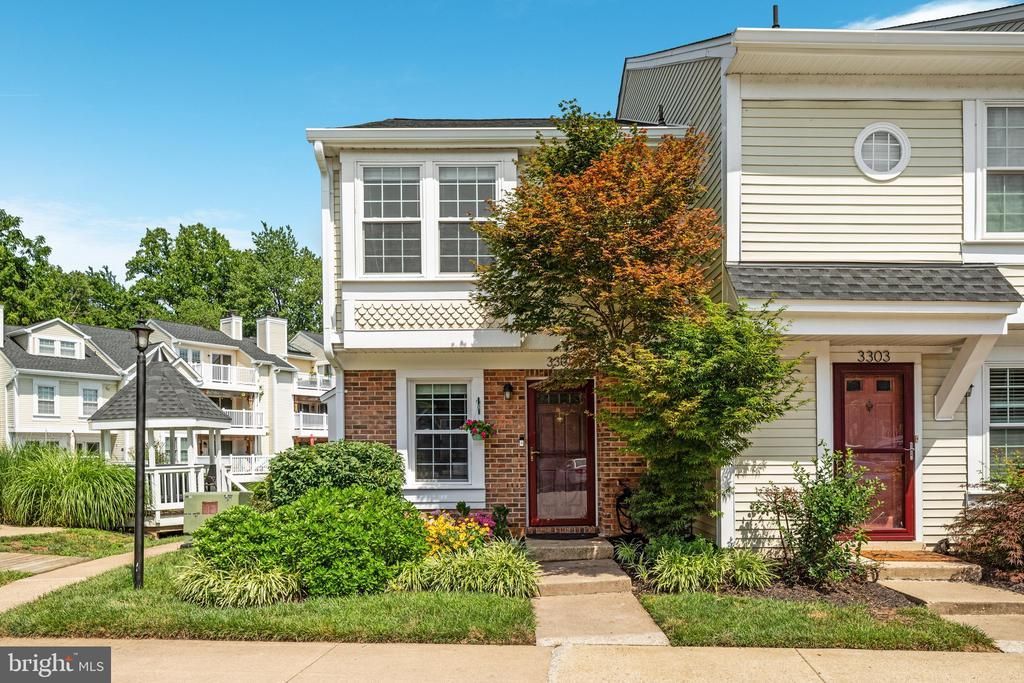
Dreaming of lakeside living in Northern Virginia? This is the one you've been waiting for! Beautifully updated and move-in ready, this exceptional 2-bedroom, 2.5-bath end-unit townhome offers breathtaking, full-span lake views from an expansive private deck. The light-filled, open floor plan blends comfort and functionality for everyday living. The main level features a gourmet kitchen with custom cabinetry, stainless steel appliances, a breakfast bar, beverage cooler, and abundant storage. The formal living and dining areas flow seamlessly to the spacious rear deck, creating effortless indoor-outdoor living. The inviting living room is anchored by a cozy wood-burning fireplace, while an updated powder room completes the main level. Upstairs, the spacious primary suite showcases spectacular lake views, abundant closet space, and a beautifully renovated en-suite bath. A generously sized second bedroom, complete with its own private full bath, offers the perfect space for guests or a home office. Enjoy abundant visitor parking and an unbeatable location just minutes from Seven Corners, Skyline, shopping, restaurants, Metro, and major commuter routes. The comprehensive HOA fee includes water, sewer, roof and exterior building maintenance, landscaping, trash and recycling, snow removal, swimming pool, tennis courts, dog park, community trails, lake maintenance, and more. Recent updates: 2026-Professionally painted throughout; new blinds on the main level; 2025- New roof and HVAC. Video walkthrough to come!
Property Features
Property Type: Residential - Townhouse
Cooling: Central A/C
Fireplaces: 1
Fuel Type: Electric
Heating: Heat Pump(s)
Home Style: Colonial
Stories: 2.0
Taxes: $5,724
Year Built: 1985
Feature Descriptions
Additional Structures: Above Grade, Below Grade
Appliances: Dishwasher, Disposal, Dryer, Stove, Washer, Water Heater, Refrigerator
Building Name: WATERS EDGE CONDO
Community Amenities: Common Grounds, Pool - Outdoor, Tennis Courts
Condo/Coop Fee: $735.00/Monthly
Days on Site: 28
Exterior: Combination
Parking Features: Assigned
Parking Notes: 1 Total Parking Spaces
Pet Restrictions: Number Limit
Sewer: Public Sewer
SQFT Above Finished: 1052
SQFT Total Finished: 1052
Structure Type: End of Row/Townhouse
Total Garage/Parking Spaces: 1
Water: Public
Local Schools
High School: JUSTICE
Middle School: GLASGOW
Elementary School: GLEN FOREST
School District: FAIRFAX COUNTY PUBLIC SCHOOLS
Listed By / Shown By
Listed By
Agency Name: Century 21 Redwood Realty
Agency Phone: 7033597800
Shown By
Agent Name: Jan Shiflett
Agent Phone:
Agency Title: Montague Miller & Co. Realtors

Estimate Your Payment
Estimated Payment
$ 1,810.88 per month $1,179.33 Principal & Interest $477.00 Property Tax $154.55 Homeowner's InsuranceChange Payment Information

Jan Shiflett
Cell: (434) 242-6057
Email Me
Privacy Policy / DMCA Notice / ADA Accessibility


This site is hosted, designed and copyright
© 1994 - 2026 by
Delta Media Group, Inc. -- Patent Pending --
Agency License Information: Montague, Miller & Co. is licensed in the state of Virginia.
3301 Lakeside View Drive, Unit 2-1 | MLS# VAFX2324098
This townhouse located at 3301 Lakeside View Drive, Unit 2-1, Falls Church, VA 22041 is currently listed for sale with an asking price of $529,900. This property was built in 1985 and has 2 bedrooms and 2 full and 1 partial baths with 1052 sq. ft. Lakeside View Drive, Unit 2-1 is located in the WATERS EDGE subdivision within the FAIRFAX COUNTY PUBLIC SCHOOLS school district. Search WATERS EDGE real estate on jshiflett.montaguemiller.com today.