
Jan Shiflett
REALTOR®

BEDS3
BATHS3 full 1 partial
SQUARE FEET1,946
MLS#VAFX2331578
STATUSACTIVE
PROPERTY TYPEResidential - Townhouse
SUBDIVISIONCOVINGTON
SCHOOLFAIRFAX COUNTY PUBLIC SCHOOLS
Property Description
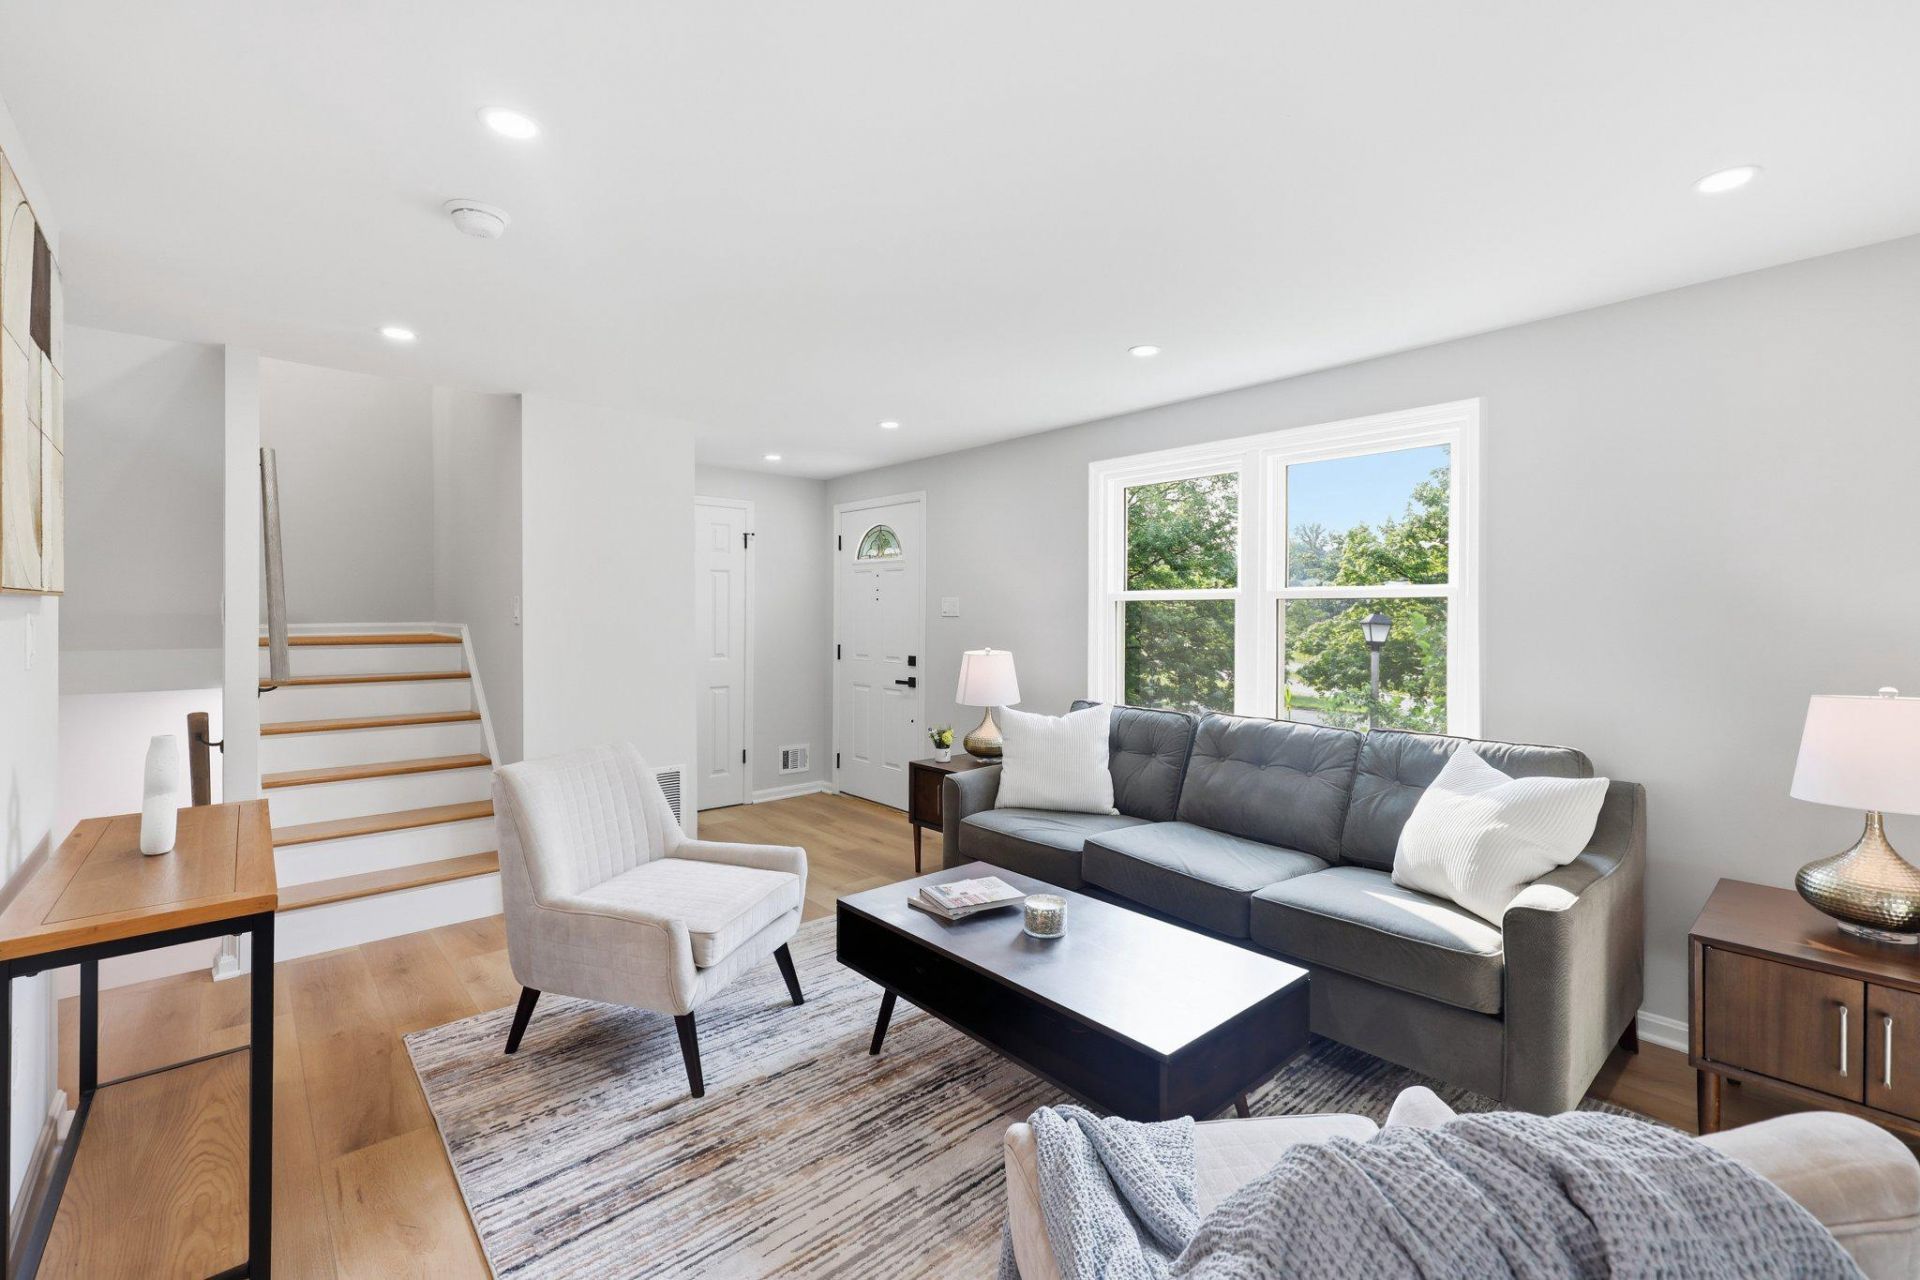
Welcome to 3168 Ellenwood Drive, a beautifully reimagined townhome in Fairfax's sought after Covington community, just minutes from the vibrant Mosaic District. Blending timeless style with quality craftsmanship, this fully renovated 3 bedroom, 3.5 bathroom home is ready for its next owner. From the moment you step inside, you'll appreciate the bright and inviting floor plan enhanced by abundant natural light, engineered hardwood flooring, recessed lighting, and tasteful modern finishes throughout. The heart of the home is the stunning designer kitchen, featuring quartz countertops, a marble tile backsplash, custom cabinetry, and stainless steel appliances, creating the perfect space for both everyday living and entertaining. Extensive improvements provide lasting value, including a new roof, new HVAC system, new water heater, and updated windows, allowing you to move in with confidence. Every bathroom has been completely remodeled with contemporary finishes, while the main level powder room adds convenience for guests. The thoughtfully designed layout offers comfortable living across all three levels. The main floor features spacious living and dining areas along with an eat in kitchen. Upstairs, you'll find three generously sized bedrooms, including a spacious primary suite and two beautifully renovated full bathrooms. The finished lower level offers exceptional flexibility and can serve as a recreation room, home office, fitness area, or private guest space, complete with its own full bathroom. Outside, enjoy a professionally designed stone patio and private backyard, creating an ideal setting for relaxing evenings, weekend gatherings, or outdoor dining. The location is hard to beat. You'll be just minutes from the Vienna Metro, Pan Am Shopping Center, and the Mosaic District's popular restaurants, boutiques, and entertainment. With quick access to I-66, Route 50, and I-495, commuting throughout Northern Virginia and Washington, DC is easy. Beautifully updated from top to bottom and situated in one of Fairfax's most convenient neighborhoods, this exceptional home offers the perfect combination of style, comfort, and location.
Property Features
Property Type: Residential - Townhouse
Basement: Yes
Basement: Fully Finished, Heated, Interior Access, Windows
Cooling: Central A/C
Fuel Type: Electric
Heating: Heat Pump(s)
Home Style: Colonial
Lot Size: 0.04 Acres
Roof Type: Architectural Shingle
Stories: 3.0
Taxes: $6,840
Year Built: 1978
Feature Descriptions
Additional Structures: Above Grade, Below Grade
Appliances: Energy Efficient Appliances
Community Amenities: Common Grounds, Tot Lots/Playground
Exterior: Exterior Lighting, Secure Storage, Other
Exterior: Aluminum Siding
Fencing: Wood
Flooring: Engineered Wood
HOA Fee: $75.00/Monthly
Interior: Bathroom - Walk-In Shower, Combination Dining/Living, Combination Kitchen/Dining, Floor Plan - Traditional, Kitchen - Eat-In, Pantry, Recessed Lighting, Upgraded Countertops, Walk-in Closet(s), Other
Lot: Landscaping, Secluded, Other
Lot Dimensions: 0.04 Acre(S)
Parking Features: Assigned, Asphalt Driveway
Parking Notes: 2 Total Parking Spaces
Pet Restrictions: Cats OK, Dogs OK
Sewer: Public Sewer
Special View Info: Trees/Woods, Street
SQFT Above Finished: 1056
SQFT Below Finished: 890
SQFT Total Finished: 1946
Structure Type: Interior Row/Townhouse
Total Garage/Parking Spaces: 2
Water: Public
Windows: Energy Efficient, Double Pane
Local Schools
High School: FALLS CHURCH
Middle School: JACKSON
Elementary School: FAIRHILL
School District: FAIRFAX COUNTY PUBLIC SCHOOLS
Listed By / Shown By
Listed By
Agency Name: KW United
Agency Phone: 7035621800
Shown By
Agent Name: Jan Shiflett
Agent Phone:
Agency Title: Montague Miller & Co. Realtors

Estimate Your Payment
Estimated Payment
$ 2,206.20 per month $1,446.62 Principal & Interest $570.00 Property Tax $189.58 Homeowner's InsuranceChange Payment Information

Jan Shiflett
Cell: (434) 242-6057
Email Me
Privacy Policy / DMCA Notice / ADA Accessibility


This site is hosted, designed and copyright
© 1994 - 2026 by
Delta Media Group, Inc. -- Patent Pending --
Agency License Information: Montague, Miller & Co. is licensed in the state of Virginia.
3168 Ellenwood Drive | MLS# VAFX2331578
This townhouse located at 3168 Ellenwood Drive, Fairfax, VA 22031 is currently listed for sale with an asking price of $650,000. This property was built in 1978 and has 3 bedrooms and 3 full and 1 partial baths with 1946 sq. ft. Ellenwood Drive is located in the COVINGTON subdivision within the FAIRFAX COUNTY PUBLIC SCHOOLS school district. Search COVINGTON real estate on jshiflett.montaguemiller.com today.