
Jan Shiflett
REALTOR®

BEDS4
BATHS2 full 1 partial
SQUARE FEET2,608
MLS#680058
STATUS
PROPERTY TYPEResidential - Single Family
SUBDIVISIONFOREST LAKES
Property Description
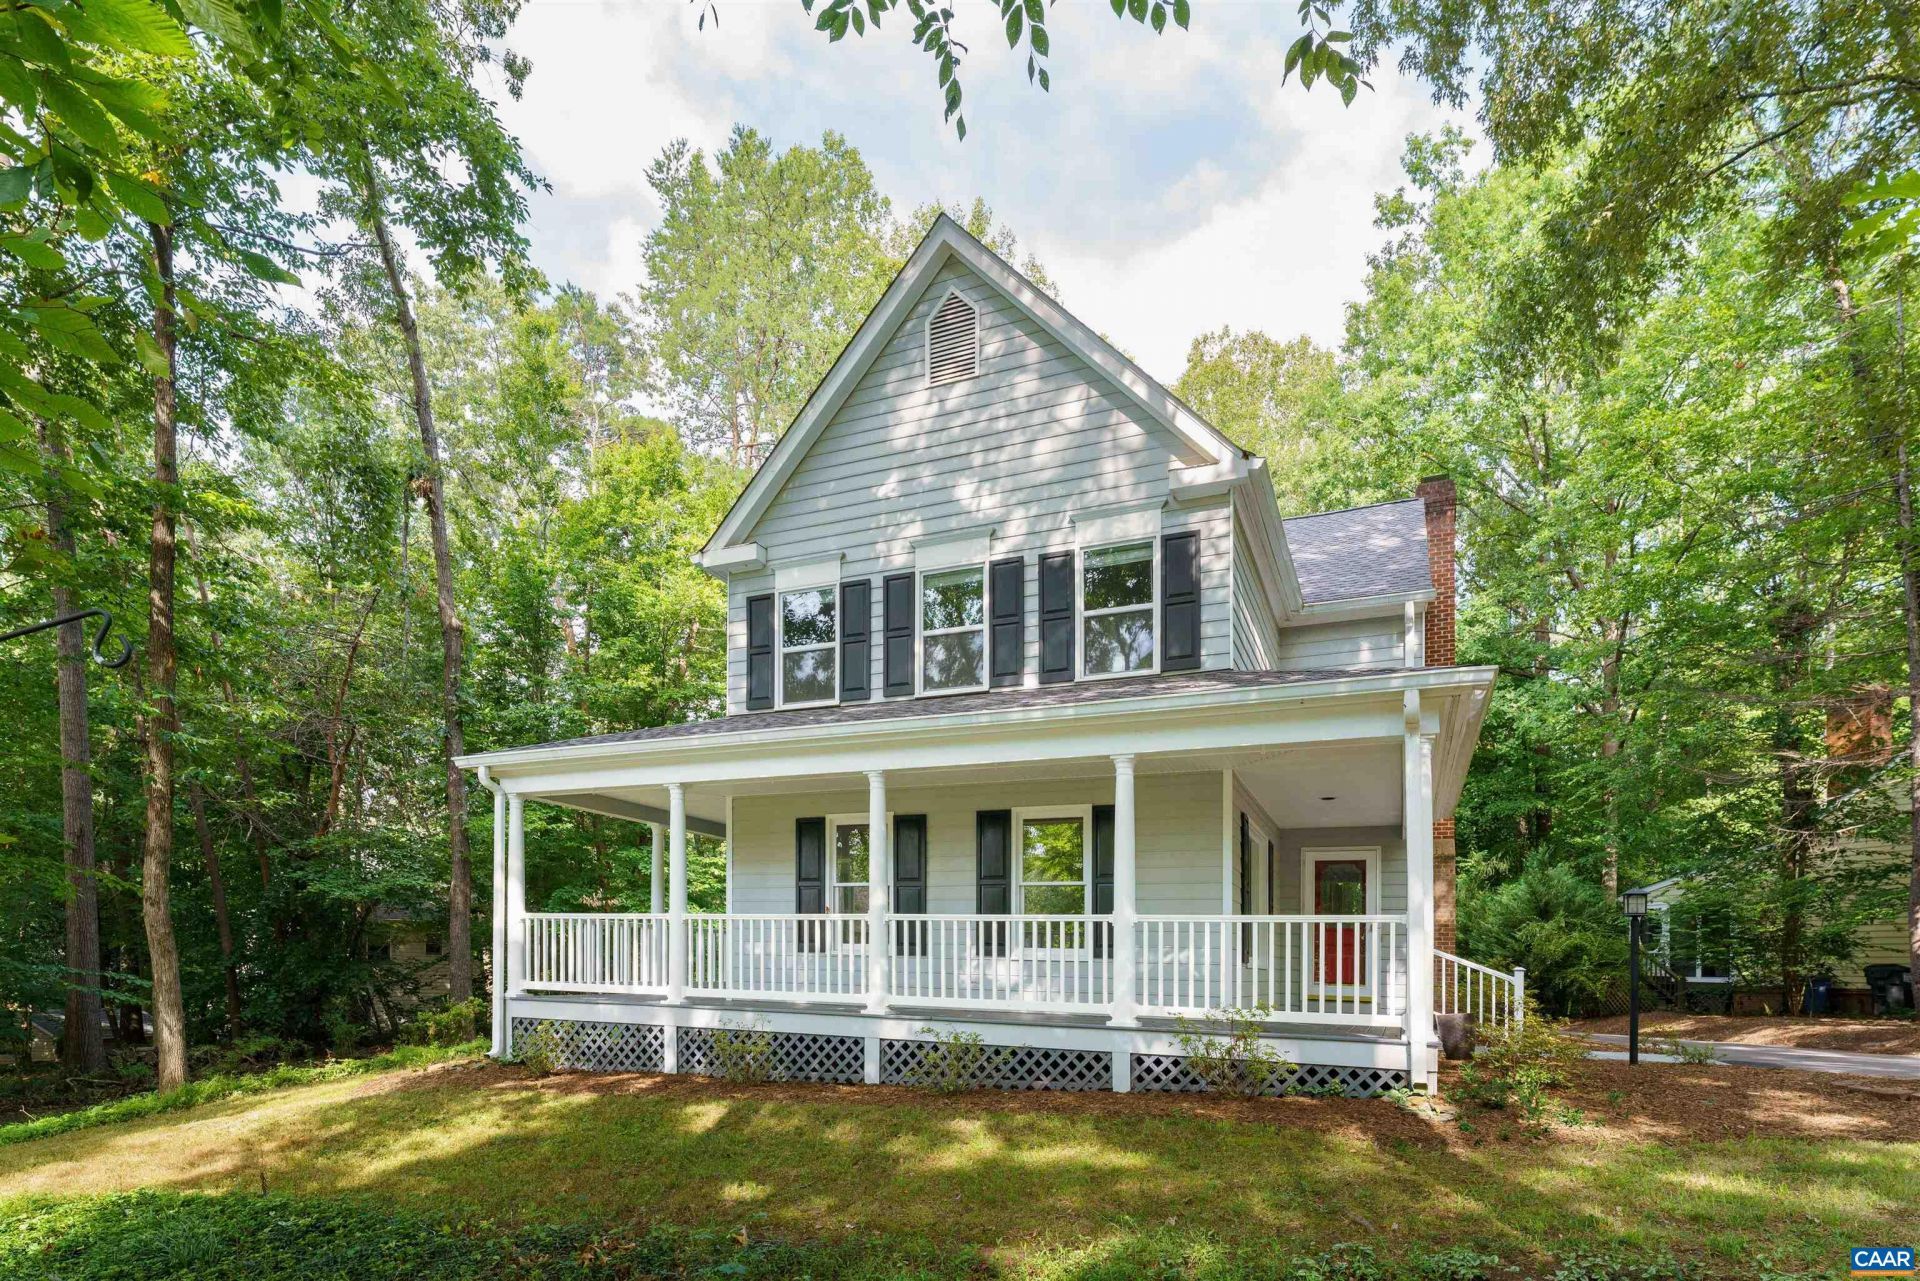
Beautifully situated on a spacious corner lot in desirable Forest Lakes, this well-maintained 4-bedroom, 2.5-bath home offers generous living space, mature landscaping, and an excellent combination of updates, character, and location. Major improvements include a newer roof with 5 gutters and leaf guards, new plumbing throughout, crawl space updates,new HVAC, full interior and exterior paint, new LVP flooring upstairs, and a new water filtration system. The inviting main level features a flexible layout with abundant natural light. Oversized living room picture windows showcase the lush surroundings, while the spacious kitchen offers ample cabinetry, counter space, and a center island. The adjoining family room features a wood-burning fireplace, built-in bookcases, and French doors leading outside. Upstairs, the spacious primary suite includes a walk-in closet and attached bath, plus three additional bedrooms. Enjoy the landscaped corner lot from the full wraparound front porch, with a two-car garage for added convenience and storage. Ideally located within walking distance to Hollymead Lake, basketball courts, and the North Swim & Tennis Facility, this is a wonderful opportunity to enjoy all that Forest Lakes has to offer!
Property Features
Property Type: Residential - Single Family
Basement: Crawl Space
Cooling: Heat Pump
Garage: 2 car attached
Heating: Heat Pump
Lot Size: 0.38 Acres
Roof Type: Architectural
Stories: 2.0
Taxes: $5,886
Year Built: 1989
Amenities
Double Vanity
Entrance Foyer
Eat-in Kitchen
Kitchen Island
Recessed Lighting
Mature Trees/Landscape
Feature Descriptions
Appliances: Dishwasher, Electric Range, Disposal, Microwave, Refrigerator, Dryer, Washer
Association Amenities: Boat Dock, Clubhouse, Fitness Center, Playground, Pool, Tennis Court(s)
Community Features: Dock, Pool
Exterior: Masonite, Stick Built
Fireplace: Masonry, Wood Burning
Flooring: Ceramic Tile, Hardwood, Luxury Vinyl Plank, Vinyl
HOA: Yes
HOA Fee: 348/ Quarterly
Lot: Cul-De-Sac, Landscaped, Level, Private
Parcel#: 046B3-00-0B-02500
Parking: Asphalt, Attached, Garage, Off Street, Garage Faces Rear
Parking Notes: Asphalt, Attached, Garage, Off Street, Garage Faces Re
Patio/Porch: Deck, Front Porch, Porch
Pool: Community, Pool, Association
Pool: Community, Pool, Association
Security: Dead Bolt(s), Smoke Detector(s), Carbon Monoxide Detector(s)
Sewer: Public Sewer
Special View Info: Residential, Trees/Woods
Swimming Pool: Yes
Utilities: Cable Available, Fiber Optic Available
View: Residential, Trees/Woods
Water: Public
Window: Insulated Windows, Screens
Local Schools
High School: Albemarle
Middle School: Lakeside
Elementary School: Baker-Butler
Listed By / Shown By
Listed By
Agency Name: KELLER WILLIAMS ALLIANCE - CHARLOTTESVILLE
Agency Phone: 434-220-2200
Shown By
Agent Name: Jan Shiflett
Agent Phone:
Agency Title: Montague Miller & Co. Realtors

Estimate Your Payment
Estimated Payment
$ 2,139.04 per month $1,457.52 Principal & Interest $490.50 Property Tax $191.01 Homeowner's InsuranceChange Payment Information

Jan Shiflett
Cell: (434) 242-6057
Email Me
Privacy Policy / DMCA Notice / ADA Accessibility


This site is hosted, designed and copyright
© 1994 - 2026 by
Delta Media Group, Inc. -- Patent Pending --
Agency License Information: Montague, Miller & Co. is licensed in the state of Virginia.
3000 Cove Ln | MLS# 680058
This single family home located at 3000 Cove Ln , Charlottesville, VA 22911 is currently listed for sale with an asking price of $654,900. This property was built in 1989 and has 4 bedrooms and 2 full and 1 partial baths with 2608 sq. ft. Cove Ln is located in the FOREST LAKES subdivision. Search FOREST LAKES real estate on jshiflett.montaguemiller.com today.