
Jan Shiflett
REALTOR®

BEDS4
BATHS4 full 1 partial
SQUARE FEET3,596
MLS#VAFV2043020
STATUSACTIVE UNDER CONTRACT
PROPERTY TYPEResidential - Single Family
SUBDIVISIONOAKDALE CROSSING
SCHOOLFREDERICK COUNTY PUBLIC SCHOOLS
Property Description
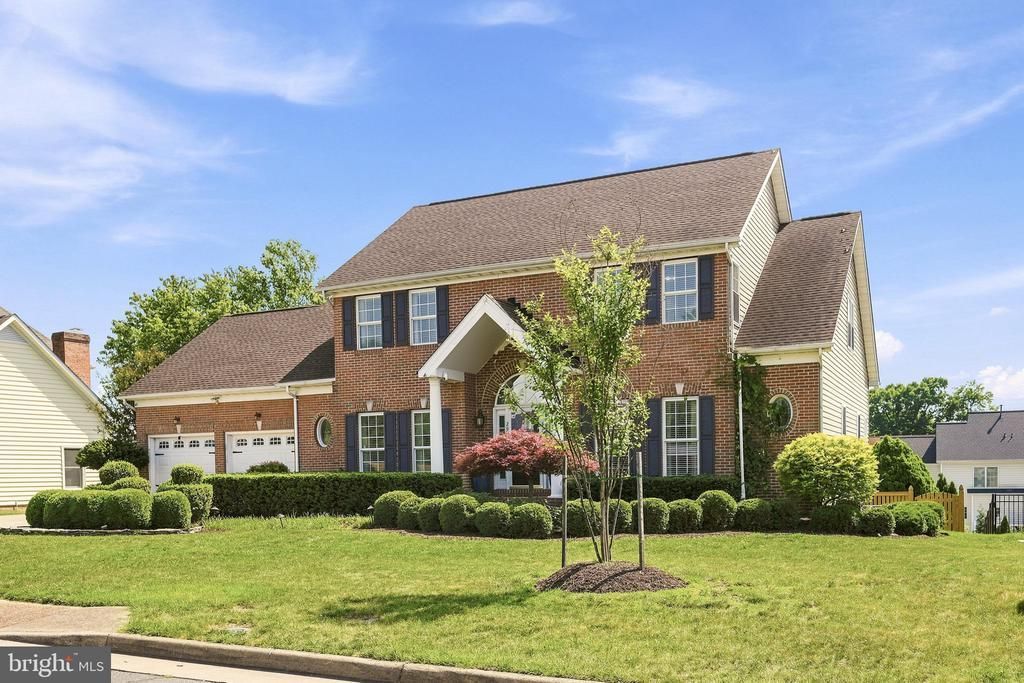
Executive Living in Oakdale Crossing Nestled in the highly desirable Oakdale Crossing community, this exceptional brick-front residence offers an impressive blend of elegance, comfort, and resort-style outdoor living. With approximately 3,400 square feet of above-grade living space, 4 bedrooms, 4½ bathrooms, two versatile bonus rooms, and additional basement space, this home is thoughtfully designed for both everyday living and entertaining. From the moment you arrive, the home’s classic architecture, manicured landscaping, and inviting front entry create a striking first impression. Inside, an open and updated floor plan features spacious living areas filled with natural light. The beautifully appointed kitchen offers white cabinetry, granite countertops, stainless steel appliances, a large center island, and an effortless flow into the surrounding living and dining spaces—ideal for family gatherings and entertaining. The true centerpiece of this property is the backyard. Designed as a private outdoor retreat, the custom saltwater gunite pool features elegant curves, wide entry steps, multiple integrated seating ledge.. Surrounding the pool is expansive stamped concrete decking, providing ample room for lounging and entertaining. Mature evergreen landscaping creates an exceptional sense of privacy, transforming the backyard into a peaceful, resort-inspired oasis. An expansive elevated deck spans the rear of the home, while the covered patio below offers additional shaded living space, making the outdoor areas enjoyable throughout the day and across multiple seasons. The property balances luxury amenities with practical outdoor space, leaving generous lawn areas for recreation while maintaining the beautifully landscaped setting. Additional highlights include: Approximately 3,400 sq ft of finished above-grade living space 4 spacious bedrooms. One being a master first floor 4½ bathrooms Two flexible bonus rooms ideal for a home office, fitness room, playroom, media room, or guest space Updated kitchen with granite countertops, stainless steel appliances, and center island Custom saltwater gunite pool Extensive stamped concrete hardscaping Expansive rear deck with covered entertaining area below Mature privacy landscaping Two-car garage Located in the sought-after Oakdale Crossing community This home offers a rare combination of timeless curb appeal, thoughtfully updated interiors, and an exceptional outdoor living environment. From relaxing poolside on summer afternoons to hosting family gatherings under the covered patio, every aspect of the property has been designed to enhance both comfort and lifestyle.
Property Features
Property Type: Residential - Single Family
Basement: Yes
Basement: Walkout Stairs, Full
Cooling: Ceiling Fan(s), Central A/C
Fireplaces: 1
Fuel Type: Natural Gas
Garage: 2
Heating: Forced Air
Home Style: Colonial
Lot Size: 0.35 Acres
Stories: 3.0
Taxes: $3,106
Year Built: 1995
Feature Descriptions
Additional Structures: Above Grade, Below Grade
Appliances: Built-In Microwave, Dishwasher, Disposal, Dryer, Washer, Stainless Steel Appliances, Refrigerator, Icemaker
Days on Site: 29
Exterior: Brick, Combination
Fencing: Rear, Wood
Fireplace: Fireplace - Glass Doors, Mantel(s), Gas/Propane
Interior: Bathroom - Tub Shower, Bathroom - Soaking Tub, Bathroom - Stall Shower, Carpet, Ceiling Fan(s), Entry Level Bedroom, Formal/Separate Dining Room, Kitchen - Gourmet, Pantry, Walk-in Closet(s), Window Treatments
Lot Dimensions: 0.35 Acre(S)
Parking Features: Paved Driveway
Parking Notes: 6 Total Parking Spaces
Rooms: Dining Room, Primary Bedroom, Bedroom 2,Bedroom 3,Kitchen, Den, Bedroom 1,Great Room, Other, Bathroom 1,Bathroom 3,Bonus Room
Sewer: Public Sewer
SQFT Above Finished: 3386
SQFT Below Finished: 210
SQFT Total Finished: 3596
Structure Type: Detached
Swimming Pool: Concrete, In Ground, Saltwater
Total Garage/Parking Spaces: 6
Water: Public
Local Schools
School District: FREDERICK COUNTY PUBLIC SCHOOLS
Listed By / Shown By
Listed By
Agency Name: ERA Oakcrest Realty, Inc.
Agency Phone: 5406650360
Shown By
Agent Name: Jan Shiflett
Agent Phone:
Agency Title: Montague Miller & Co. Realtors

Estimate Your Payment
Estimated Payment
$ 2,045.82 per month $1,579.93 Principal & Interest $258.83 Property Tax $207.05 Homeowner's InsuranceChange Payment Information

Jan Shiflett
Cell: (434) 242-6057
Email Me
Privacy Policy / DMCA Notice / ADA Accessibility


This site is hosted, designed and copyright
© 1994 - 2026 by
Delta Media Group, Inc. -- Patent Pending --
Agency License Information: Montague, Miller & Co. is licensed in the state of Virginia.
297 Huntersridge Road | MLS# VAFV2043020
This single family home located at 297 Huntersridge Road, Winchester, VA 22602 is currently listed for sale with an asking price of $709,900. This property was built in 1995 and has 4 bedrooms and 4 full and 1 partial baths with 3596 sq. ft. Huntersridge Road is located in the OAKDALE CROSSING subdivision within the FREDERICK COUNTY PUBLIC SCHOOLS school district. Search OAKDALE CROSSING real estate on jshiflett.montaguemiller.com today.