
Jan Shiflett
REALTOR®

BEDS3
BATHS3 full 1 partial
SQUARE FEET2,380
MLS#VALO2132708
STATUSACTIVE
PROPERTY TYPEResidential - Townhouse
SUBDIVISIONBRAMBLETON
SCHOOLLOUDOUN COUNTY PUBLIC SCHOOLS
Property Description
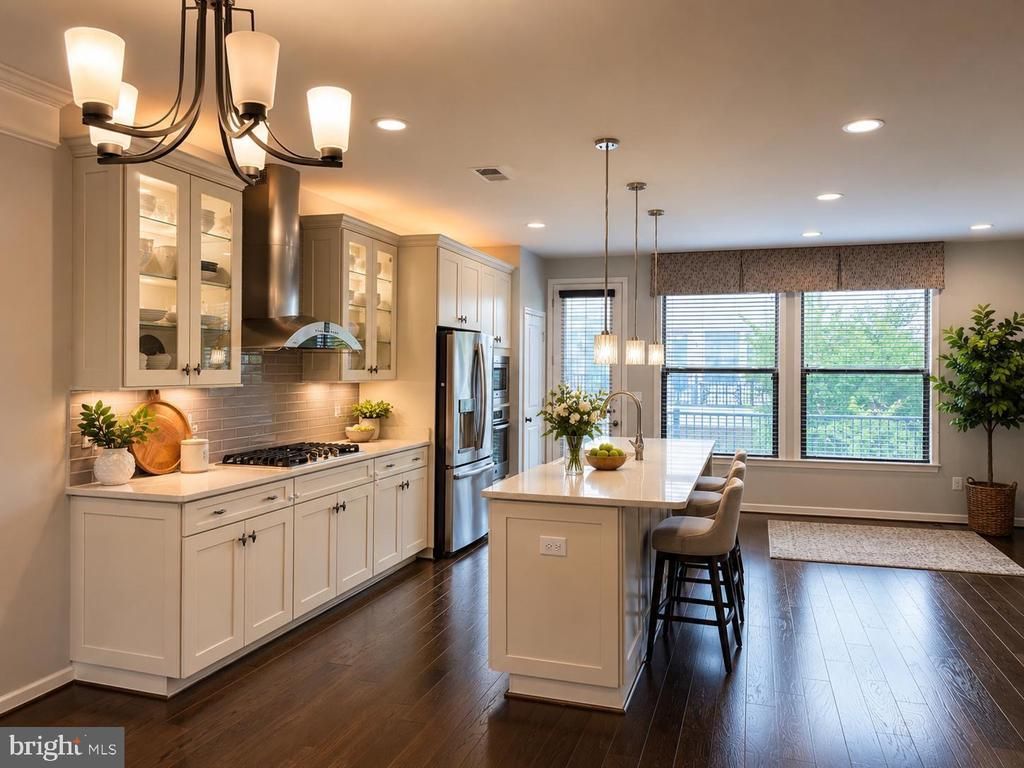
Stunning former model-style end-unit townhome in the heart of Brambleton! This beautifully maintained residence showcases premium upgrades, designer finishes, and an abundance of natural light throughout. The open-concept main level is ideal for modern living, featuring wide-plank hardwood floors, elegant trim work, and a gourmet kitchen with an oversized island, granite countertops, stainless steel appliances, and stylish pendant lighting. Thoughtfully designed living and dining spaces create the perfect setting for both everyday living and entertaining. Upstairs, the luxurious primary suite impresses with tray ceilings, a spacious walk-in closet, and a spa-inspired bath complete with dual vanities, soaking tub, and glass-enclosed shower. Additional bedrooms are generously sized, with convenient bedroom-level laundry. The lower level offers a versatile recreation space with a full bath—perfect for a home office, guest suite, or media room. As an end-unit, the home benefits from extra windows and enhanced privacy. Located in the sought-after Brambleton community, enjoy access to pools, trails, parks, and a vibrant Town Center just minutes away.
Property Features
Property Type: Residential - Townhouse
Basement: Front Entrance
Basement: Yes
Cooling: Central A/C
Fireplaces: 1
Fuel Type: Natural Gas
Garage: 2
Heating: Forced Air
Lot Size: 0.06 Acres
Roof Type: Architectural Shingle
Stories: 3.0
Taxes: $5,626
Year Built: 2015
Feature Descriptions
Additional Structures: Above Grade, Below Grade
Appliances: Built-In Microwave, Cooktop, Dishwasher, Disposal, Dryer, Oven - Wall, Oven/Range - Gas, Refrigerator, Stainless Steel Appliances, Washer
Community Amenities: Basketball Courts, Lake, Pool - Outdoor, Recreational Center, Tennis Courts
Exterior: Sidewalks, Street Lights
Exterior: Masonry
Flooring: Carpet, Hardwood
HOA Fee: $218.00/Monthly
Interior: Bathroom - Stall Shower, Bathroom - Tub Shower, Breakfast Area, Carpet, Ceiling Fan(s), Combination Dining/Living, Combination Kitchen/Dining, Combination Kitchen/Living, Crown Moldings, Dining Area, Family Room Off Kitchen, Floor Plan - Open, Kitchen - Eat-In, Kitchen - Gourmet, Kitchen - Island, Primary Bath(s), Recessed Lighting, Upgraded Countertops, Walk-in Closet(s), Wood Floors
Lot Dimensions: 0.06 Acre(S)
Parking Features: Paved Driveway
Parking Notes: 2 Total Parking Spaces
Sewer: Private Sewer
SQFT Above Finished: 2380
SQFT Total Finished: 2380
Structure Type: End of Row/Townhouse
Total Garage/Parking Spaces: 2
Water: Public
Local Schools
School District: LOUDOUN COUNTY PUBLIC SCHOOLS
Listed By / Shown By
Listed By
Agency Name: Maram Realty, LLC
Agency Phone: 7039531752
Shown By
Agent Name: Jan Shiflett
Agent Phone:
Agency Title: Montague Miller & Co. Realtors

Estimate Your Payment
Estimated Payment
$ 2,379.41 per month $1,689.20 Principal & Interest $468.83 Property Tax $221.38 Homeowner's InsuranceChange Payment Information

Jan Shiflett
Cell: (434) 242-6057
Email Me
Privacy Policy / DMCA Notice / ADA Accessibility


This site is hosted, designed and copyright
© 1994 - 2026 by
Delta Media Group, Inc. -- Patent Pending --
Agency License Information: Montague, Miller & Co. is licensed in the state of Virginia.
23387 Epperson Square | MLS# VALO2132708
This townhouse located at 23387 Epperson Square, Brambleton, VA 20148 is currently listed for sale with an asking price of $759,000. This property was built in 2015 and has 3 bedrooms and 3 full and 1 partial baths with 2380 sq. ft. Epperson Square is located in the BRAMBLETON subdivision within the LOUDOUN COUNTY PUBLIC SCHOOLS school district. Search BRAMBLETON real estate on jshiflett.montaguemiller.com today.