
Jan Shiflett
REALTOR®

BEDS2
BATHS2 full 1 partial
SQUARE FEET1,752
MLS#VALO2131832
STATUSACTIVE
PROPERTY TYPEResidential - Townhouse
SUBDIVISIONMAIN ST VILLAGE
SCHOOLLOUDOUN COUNTY PUBLIC SCHOOLS
Property Description
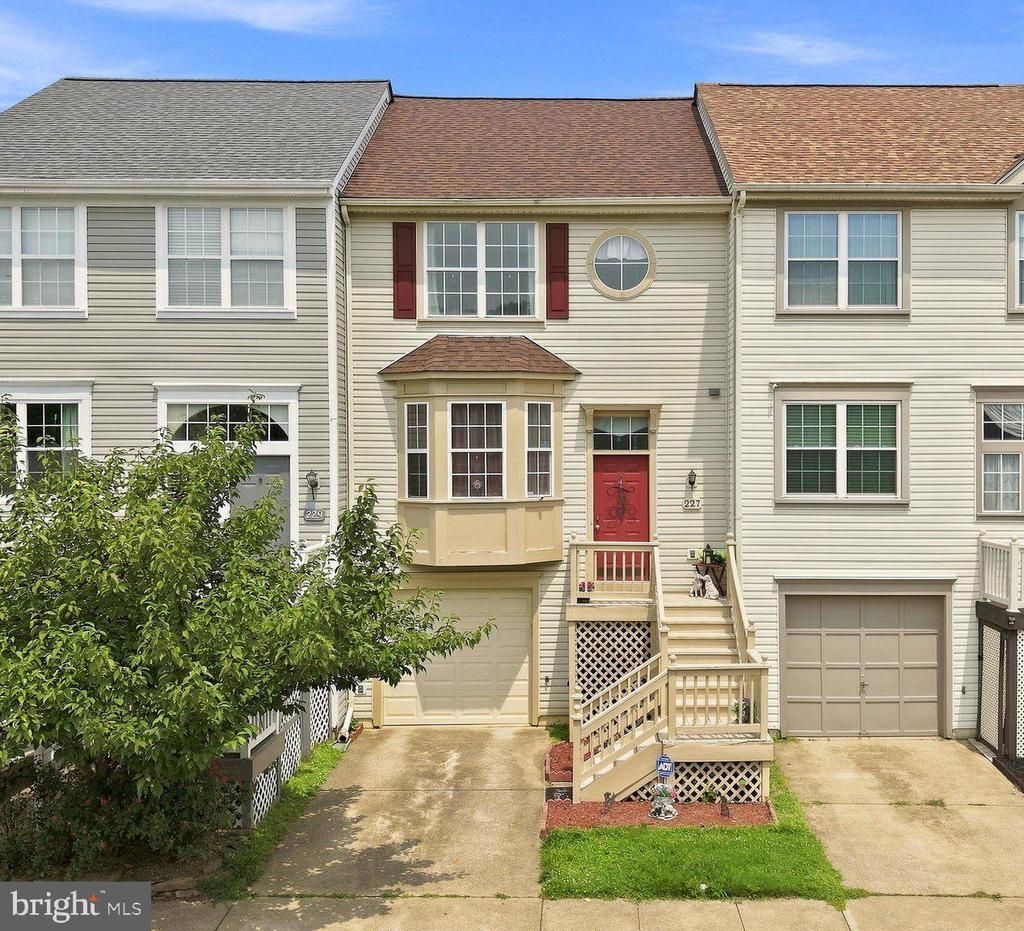
Welcome to 227 Frazer Drive, a three-level townhome, where comfort, convenience, and small-town charm come together in the heart of Purcellville. The main level welcomes you with a foyer, convenient powder room, and a separate kitchen featuring a sunny breakfast nook. The adjoining dining and living rooms provide an open, inviting space for everyday living and entertaining, with access to a private deck overlooking the common area, which offers a peaceful setting to relax or dine outdoors. Upstairs, you'll find two generously sized bedrooms, each with its own en-suite bath. The spacious primary suite features a walk-in closet, dual vanity, soaking tub, and separate walk-in shower, creating a true retreat. The walkout lower level offers exceptional flexibility with a bonus room perfect for a home office, gym, or guest space, along with the laundry area, additional storage with rough-in plumbing for a future bathroom, and walkout access to the fully fenced backyard. A one-car garage completes the lower level. Major updates provide peace of mind, including a new HVAC system (inside and out) in 2026, washer (2026), dryer (2025), and roof (2023). Residents enjoy access to the community pool and the convenience of being just a short walk to downtown Purcellville's charming shops, restaurants, breweries, and local events. This is a wonderful opportunity to enjoy all that Western Loudoun has to offer.
Property Features
Property Type: Residential - Townhouse
Cooling: Central A/C, Heat Pump(s)
Fuel Type: Electric
Garage: 1
Heating: Heat Pump(s)
Home Style: Traditional
Lot Size: 0.04 Acres
Roof Type: Shingle
Stories: 3.0
Taxes: $4,859
Year Built: 1998
Feature Descriptions
Additional Structures: Above Grade, Below Grade
Appliances: Dishwasher, Disposal, Dryer, Oven/Range - Electric, Refrigerator, Stove, Washer, Water Heater
Community Amenities: Pool - Outdoor
Exterior: Vinyl Siding
Exterior: Exterior Lighting, Sidewalks, Street Lights
Fencing: Rear, Wood
Flooring: Carpet, Ceramic Tile, Vinyl
HOA Fee: $110.00/Monthly
Interior: Bathroom - Soaking Tub, Bathroom - Tub Shower, Bathroom - Walk-In Shower, Breakfast Area, Carpet, Chair Railings, Combination Dining/Living, Combination Kitchen/Dining, Dining Area, Kitchen - Eat-In, Kitchen - Table Space, Pantry, Primary Bath(s), Wainscotting, Walk-in Closet(s), Window Treatments
Lot: Front Yard, Landscaping, Level, Rear Yard, Year Round Access
Lot Dimensions: 0.04 Acre(S)
Parking Notes: 3 Total Parking Spaces
Rooms: Living Room, Dining Room, Primary Bedroom, Bedroom 2,Kitchen, Laundry, Bathroom 2,Bonus Room, Primary Bathroom, Half Bath
Sewer: Public Sewer
Special View Info: Garden/Lawn
SQFT Above Finished: 1752
SQFT Total Finished: 1752
Structure Type: Interior Row/Townhouse
Total Garage/Parking Spaces: 3
Water: Public
Local Schools
School District: LOUDOUN COUNTY PUBLIC SCHOOLS
Listed By / Shown By
Listed By
Agency Name: Dandridge Realty Group, LLC
Agency Phone: 3048857645
Shown By
Agent Name: Jan Shiflett
Agent Phone:
Agency Title: Montague Miller & Co. Realtors

Estimate Your Payment
Estimated Payment
$ 1,537.67 per month $1,001.50 Principal & Interest $404.92 Property Tax $131.25 Homeowner's InsuranceChange Payment Information

Jan Shiflett
Cell: (434) 242-6057
Email Me
Privacy Policy / DMCA Notice / ADA Accessibility


This site is hosted, designed and copyright
© 1994 - 2026 by
Delta Media Group, Inc. -- Patent Pending --
Agency License Information: Montague, Miller & Co. is licensed in the state of Virginia.
227 Frazer Drive | MLS# VALO2131832
This townhouse located at 227 Frazer Drive , Purcellville, VA 20132 is currently listed for sale with an asking price of $450,000. This property was built in 1998 and has 2 bedrooms and 2 full and 1 partial baths with 1752 sq. ft. Frazer Drive is located in the MAIN ST VILLAGE subdivision within the LOUDOUN COUNTY PUBLIC SCHOOLS school district. Search MAIN ST VILLAGE real estate on jshiflett.montaguemiller.com today.