
Jan Shiflett
REALTOR®

BEDS3
BATHS2 full 1 partial
SQUARE FEET1,878
MLS#VAWR2015006
STATUSACTIVE
PROPERTY TYPEResidential - Single Family
SCHOOLWARREN COUNTY PUBLIC SCHOOLS
Property Description
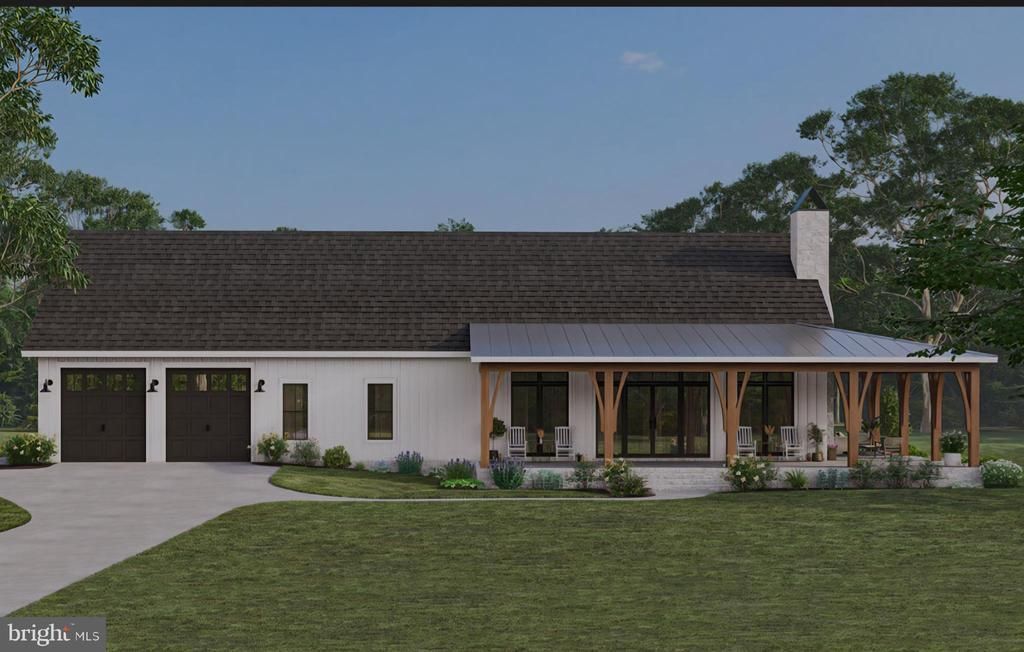
One Level living at its finest!! Escape to this stunning custom-built 3 bed 3 bath retreat with a spacious 2 car garage on a sprawling 2.8-acre lot. Seamlessly blending modern luxury with natural beauty, the home features 10-foot ceilings, 8-foot doors, and a spectacular vaulted ceiling that creates a bright, airy, and expansive atmosphere. A true private sanctuary featuring a spa-like en-suite bath complete with deep soaking tub. Step outside to an expansive 3/4 wrap around covered patio, perfect for year-round entertaining. Elevated finishes throughout. No HOA and minutes from town. Expected completion by September 2026 Current Photo is for illustrative purposes only exact finishes, floor plan, colors, landscaping, and elevation on this lot may vary. Professional photos expected to follow, once home is closer to completion
Property Features
Property Type: Residential - Single Family
Cooling: Central A/C
Fireplaces: 1
Fuel Type: Electric
Garage: 2
Heating: Central
Home Style: Contemporary
Lot Size: 2.83 Acres
Stories: 1.0
Taxes: $442
Year Built: 2026
Feature Descriptions
Accessibility: No Stairs, Level Entry - Main
Additional Structures: Above Grade, Below Grade
Appliances: Built-In Microwave, Refrigerator, Washer/Dryer Hookups Only, Oven/Range - Gas, Stainless Steel Appliances
Days on Site: 4
Electric: 200+ Amp Service
Exterior: Exterior Lighting
Exterior: Stick Built
Fireplace: Gas/Propane
Flooring: Luxury Vinyl Plank, Tile/Brick
Interior: Bathroom - Soaking Tub, Ceiling Fan(s), Entry Level Bedroom, Floor Plan - Open, Kitchen - Gourmet, Upgraded Countertops, Walk-in Closet(s), Combination Kitchen/Living
Location: Rural
Lot: Backs to Trees, Partly Wooded, Private, Rural
Lot Dimensions: 2.83 Acre(S)
Parking Notes: 4 Total Parking Spaces
Rooms: Living Room, Primary Bedroom, Bedroom 2,Bedroom 3,Kitchen, Laundry, Bathroom 2,Bathroom 3,Primary Bathroom
Sewer: Private Septic Tank
Special View Info: Trees/Woods
SQFT Above Finished: 1878
SQFT Total Finished: 1878
Structure Type: Detached
Total Garage/Parking Spaces: 4
Utilities: Propane
Water: Well
Wooded: Yes
Local Schools
School District: WARREN COUNTY PUBLIC SCHOOLS
Listed By / Shown By
Listed By
Agency Name: Mountains Edge Realty LLC
Agency Phone: 5406831891
Shown By
Agent Name: Jan Shiflett
Agent Phone:
Agency Title: Montague Miller & Co. Realtors

Estimate Your Payment
Estimated Payment
$ 1,656.67 per month $1,432.15 Principal & Interest $36.83 Property Tax $187.69 Homeowner's InsuranceChange Payment Information

Jan Shiflett
Cell: (434) 242-6057
Email Me
Privacy Policy / DMCA Notice / ADA Accessibility


This site is hosted, designed and copyright
© 1994 - 2026 by
Delta Media Group, Inc. -- Patent Pending --
Agency License Information: Montague, Miller & Co. is licensed in the state of Virginia.
222 Messick Road | MLS# VAWR2015006
This single family home located at 222 Messick Road, Strasburg, VA 22657 is currently listed for sale with an asking price of $643,500. This property was built in 2026 and has 3 bedrooms and 2 full and 1 partial baths with 1878 sq. ft. Messick Road is located within the WARREN COUNTY PUBLIC SCHOOLS school district. Search Strasburg real estate on jshiflett.montaguemiller.com today.