
Jan Shiflett
REALTOR®

BEDS4
BATHS2 full
SQUARE FEET1,950
MLS#VAAR2076480
STATUSACTIVE
PROPERTY TYPERental - Single Family
SUBDIVISIONCHERRYDALE
SCHOOLARLINGTON COUNTY PUBLIC SCHOOLS
Property Description
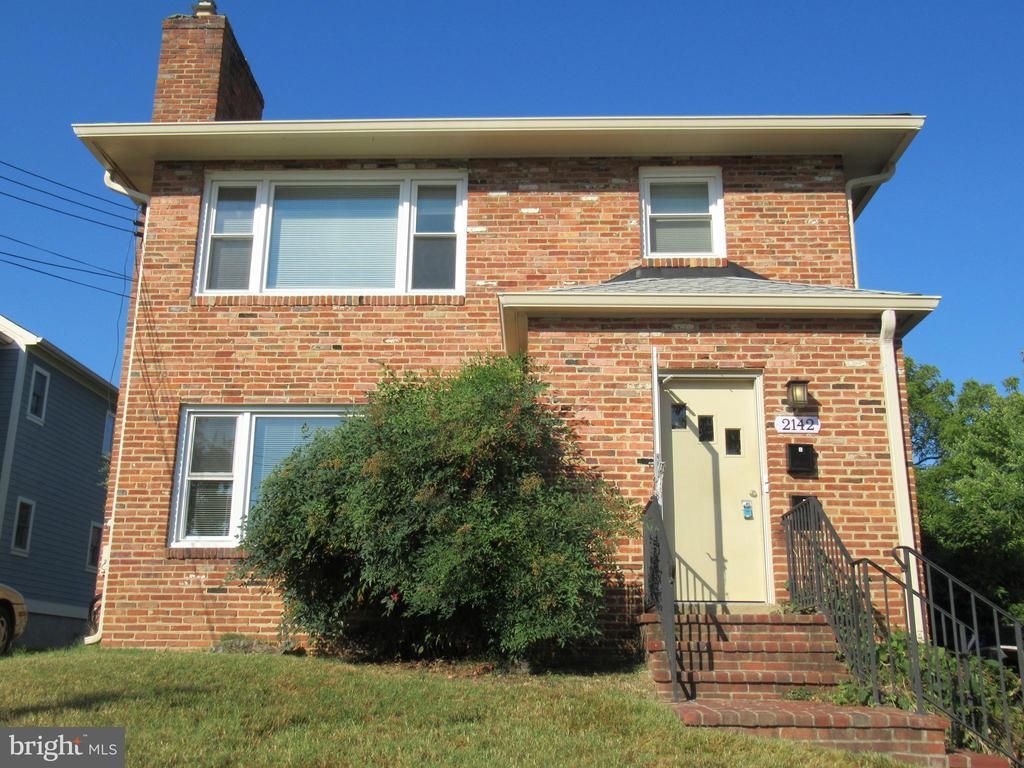
Totally Renovated Duplex. First floor unit - two levels - Total 1950 sq. ft. (Separate 2 Bedroom / 1 Bath unit above - currently rented to long term, quiet tenant). Hardwood floors on main level. Waterproof laminate floors in lower level. First floor living room w/ wood burning fireplace. Dining Area. Gourmet kitchen featuring Quartz counter tops, custom cabinets w/ easy close drawers and cabinet doors, breakfast bar, stainless appliances. Gas stove, built-in microwave. Main level has two bedrooms and one new full bath w/ built-in shower niche. Lower-level features Den / TV Area, two additional bedrooms, 2nd full, new bath w/ oversized shower stall. Separate spacious Laundry Room. Landlord pays water bill and lawn mowing. Tenant pays separate gas and electric bills. New driveway parking can hold 2 to 3 cars, also street parking on N. Stafford St. 1.1 miles to Ballston. Bus line on Cherry Hill Rd. Minutes to Rosslyn. No smoking inside home. Cats ok. Small dogs only. Minimum one year lease. Multiple years available. Available first week in September.
Property Features
Property Type: Rental - Single Family
Basement: Fully Finished, Outside Entrance, Rear Entrance, Walkout Stairs, Windows
Basement: Yes
Cooling: None
Fireplaces: 1
Fuel Type: Natural Gas
Heating: Forced Air
Home Style: Colonial
Lot Size: 0.25 Acres
Stories: 2.0
Year Built: 1956
Feature Descriptions
Additional Structures: Above Grade, Below Grade
Appliances: Built-In Microwave, Dishwasher, Disposal, Dryer, Icemaker, Oven/Range - Gas, Refrigerator, Stainless Steel Appliances, Washer, Water Heater
Days on Site: 19
Exterior: Brick
Fireplace: Screen
Flooring: Laminated, Wood
Interior: Combination Dining/Living, Dining Area, Entry Level Bedroom, Floor Plan - Traditional, Kitchen - Gourmet, Recessed Lighting, Upgraded Countertops, Window Treatments, Wood Floors
Lot Dimensions: 0.25 Acre(S)
Pet Restrictions: Case by Case Basis, Breed Restrictions, Pet Addendum/Deposit, Size/Weight Restriction, Number Limit
Rent Includes: Water, Trash Removal
Rooms: Living Room, Dining Room, Bedroom 2,Bedroom 3,Bedroom 4,Kitchen, Den, Bedroom 1,Laundry
Sewer: Public Sewer
SQFT Above Finished: 975
SQFT Below Finished: 975
SQFT Total Finished: 1950
Structure Type: Twin/Semi-Detached
Total Garage/Parking Spaces: 2
Utilities: Cable TV Available
Water: Public
Windows: Double Pane, Energy Efficient
Local Schools
High School: WASHINGTON-LIBERTY
Middle School: DOROTHY HAMM
Elementary School: TAYLOR
School District: ARLINGTON COUNTY PUBLIC SCHOOLS
Listed By / Shown By
Listed By
Agency Name: Residential Properties, Inc.
Agency Phone: 7035288110
Shown By
Agent Name: Jan Shiflett
Agent Phone:
Agency Title: Montague Miller & Co. Realtors


Jan Shiflett
Cell: (434) 242-6057
Email Me
Privacy Policy / DMCA Notice / ADA Accessibility


This site is hosted, designed and copyright
© 1994 - 2026 by
Delta Media Group, Inc. -- Patent Pending --
Agency License Information: Montague, Miller & Co. is licensed in the state of Virginia.
2142 N Stafford Street, Unit 1 | MLS# VAAR2076480
This property located at 2142 N Stafford Street, Unit 1, Arlington, VA 22207 is currently listed for rent with an asking price of $3,850 / Monthly. N Stafford Street, Unit 1 is located within the ARLINGTON COUNTY PUBLIC SCHOOLS school district. Search Arlington real estate on jshiflett.montaguemiller.com today.