
Jan Shiflett
REALTOR®

BEDS4
BATHS3 full 1 partial
SQUARE FEET4,022
MLS#VAFV2043462
STATUSACTIVE
PROPERTY TYPEResidential - Single Family
SUBDIVISIONLAKE HOLIDAY ESTATES
SCHOOLFREDERICK COUNTY PUBLIC SCHOOLS
Property Description
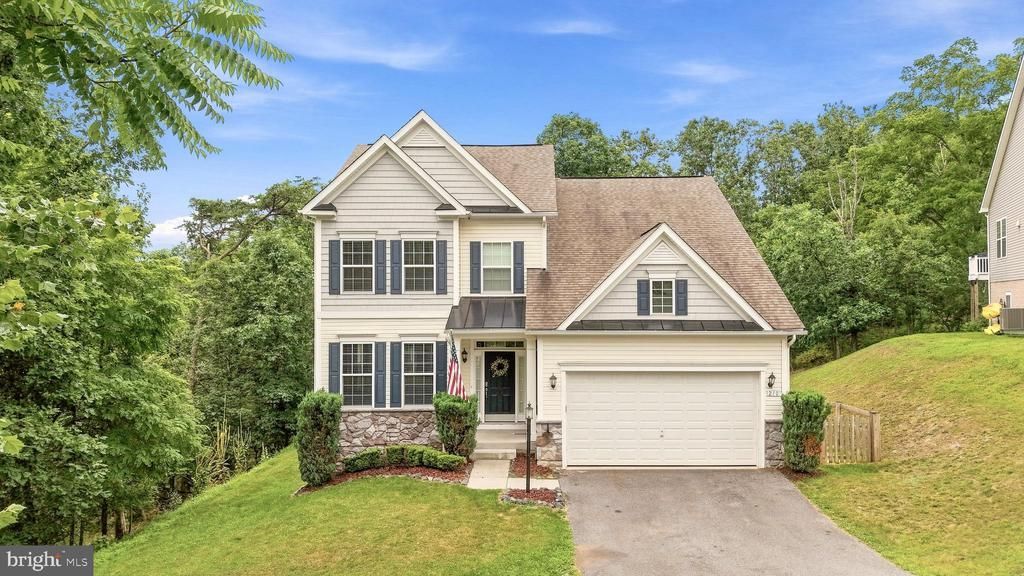
Lake Life Starts Here! Tucked away at the end of a private cul-de-sac on over ½ acre, this beautiful colonial backs to a large common area in a gated lake community. Offering over 4,000 finished sq. ft., this home features a main-level primary suite with a spacious en suite bathroom. The impressive two-story great room showcases vaulted ceilings, while the open-concept kitchen offers granite countertops, a large island, butler's pantry, pendant lighting, and stainless-steel appliances including a 5-burner gas cooktop and double ovens. Upstairs are three spacious bedrooms, a full bath, and an overlook to the main living area. The finished walkout basement is truly exceptional, featuring porcelain tile floors, a family room with an electric fireplace, an incredible spa-inspired bathroom with an oversized marble shower, multiple body jets, waterfall features, and a glamorous walk-in closet. Plus, two extra oversized bonus rooms. Additional highlights include a paid-off solar panel system that helps reduce utility costs, plus a spacious Trex deck overlooking a private backyard. Enjoy all that lake living has to offer, including a 240-acre deep-water lake, power boating, fishing, two sandy beaches, clubhouse with fitness center, walking trails, playgrounds, dog parks, 24/7 gated security, high-speed internet, and a convenient location just 20 minutes from Winchester.
Property Features
Property Type: Residential - Single Family
Basement: Connecting Stairway, Fully Finished, Heated, Improved, Interior Access, Outside Entrance, Rear Entrance, Walkout Level
Basement: Yes
Cooling: Central A/C, Heat Pump(s)
Fuel Type: Electric
Garage: 2
Heating: Heat Pump(s)
Home Style: Colonial
Lot Size: 0.54 Acres
Roof Type: Shingle
Stories: 3.0
Taxes: $2,823
Year Built: 2017
Feature Descriptions
Additional Structures: Above Grade, Below Grade
Appliances: Built-In Microwave, Dishwasher, Disposal, Dryer, Icemaker, Refrigerator, Oven/Range - Gas, Stainless Steel Appliances, Stove, Washer, Water Heater
Community Amenities: Beach, Boat Ramp, Club House, Common Grounds, Dog Park, Gated Community, Golf Course, Lake, Picnic Area, Recreational Center, Security, Tennis Courts, Tot Lots/Playground, Volleyball Courts, Water/Lake Privileges, Jog/Walk Path, Basketball Courts
Days on Site: 6
Exterior: Exterior Lighting, Secure Storage
Exterior: Vinyl Siding
Fencing: Wood, Rear, Split Rail
Flooring: Carpet, Ceramic Tile, Hardwood
HOA Fee: $156.00/Monthly
Interior: Bathroom - Soaking Tub, Bathroom - Tub Shower, Bathroom - Walk-In Shower, Breakfast Area, Carpet, Ceiling Fan(s), Chair Railings, Combination Kitchen/Dining, Crown Moldings, Dining Area, Entry Level Bedroom, Family Room Off Kitchen, Floor Plan - Open, Kitchen - Eat-In, Kitchen - Island, Kitchen - Table Space, Pantry, Primary Bath(s), Recessed Lighting, Upgraded Countertops, Walk-in Closet(s), Window Treatments, Wood Floors
Lake Name: Lake Holiday
Lot: Backs to Trees, Cul-de-sac, Front Yard, Landscaping, Partly Wooded, Private, Rear Yard, Secluded, SideYard(s), Sloping, Trees/Wooded, Year Round Access
Lot Dimensions: 0.54 Acre(S)
Parking Features: Paved Driveway
Parking Notes: 6 Total Parking Spaces
Rooms: Living Room, Dining Room, Primary Bedroom, Bedroom 2,Bedroom 3,Bedroom 4,Kitchen, Foyer, Laundry, Recreation Room, Utility Room, Bathroom 2,Bathroom 3,Bonus Room, Primary Bathroom, Half Bath
Sewer: Public Sewer
Special View Info: Garden/Lawn, Trees/Woods
SQFT Above Finished: 2514
SQFT Below Finished: 1508
SQFT Total Finished: 4022
Structure Type: Detached
Total Garage/Parking Spaces: 6
Water: Public
Water Access: Boat - Length Limit, Boat - Powered, Canoe/Kayak, Fishing Allowed, Swimming Allowed
Wooded: Yes
Local Schools
School District: FREDERICK COUNTY PUBLIC SCHOOLS
Listed By / Shown By
Listed By
Agency Name: Dandridge Realty Group, LLC
Agency Phone: 3048857645
Shown By
Agent Name: Jan Shiflett
Agent Phone:
Agency Title: Montague Miller & Co. Realtors

Estimate Your Payment
Estimated Payment
$ 1,594.30 per month $1,201.58 Principal & Interest $235.25 Property Tax $157.47 Homeowner's InsuranceChange Payment Information

Jan Shiflett
Cell: (434) 242-6057
Email Me
Privacy Policy / DMCA Notice / ADA Accessibility


This site is hosted, designed and copyright
© 1994 - 2026 by
Delta Media Group, Inc. -- Patent Pending --
Agency License Information: Montague, Miller & Co. is licensed in the state of Virginia.
210 Woods Drive | MLS# VAFV2043462
This single family home located at 210 Woods Drive, Cross Junction, VA 22625 is currently listed for sale with an asking price of $539,900. This property was built in 2017 and has 4 bedrooms and 3 full and 1 partial baths with 4022 sq. ft. Woods Drive is located in the LAKE HOLIDAY ESTATES subdivision within the FREDERICK COUNTY PUBLIC SCHOOLS school district. Search LAKE HOLIDAY ESTATES real estate on jshiflett.montaguemiller.com today.