
Jan Shiflett
REALTOR®

BEDS2
BATHS2 full 1 partial
SQUARE FEET1,232
MLS#VAFX2311656
STATUSACTIVE UNDER CONTRACT
PROPERTY TYPEResidential - Townhouse
SUBDIVISIONMC LEAN CHASE
SCHOOLFAIRFAX COUNTY PUBLIC SCHOOLS
Property Description
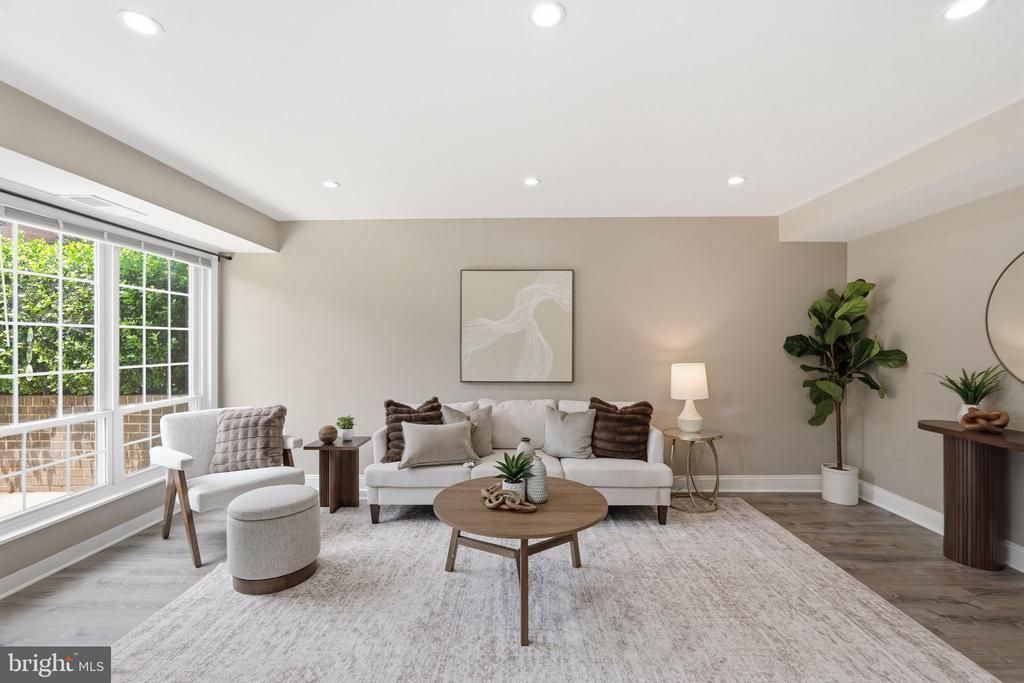
Bright, 2 bed, 2.5 bath, townhome style condo, renovated, and move-in ready for its next owner. Fresh paint throughout (2026), renovated bathrooms (2024), new windows (2024), new kitchen appliances (2024), washer and dryer (2024), and new water heater replaced (2024). A true turn-key home with no projects waiting for you. The main level offers comfortable living and dining spaces filled with natural light, along with an updated kitchen, laundry area, and convenient half bath. Upstairs, both bedrooms feature their own private full bathrooms, generous closet space, with additional storage area above the staircase. The condo fee includes water, gas, and heating, helping simplify monthly expenses. Parking is easy with two tag-required parking spaces, plenty of visitor parking, and additional parking always available nearby. Conveniently located close to Wegmans, Trader Joe's, shopping & dining at Tysons, and less than a mile from the McLean Metro station for an easy commute into DC, or airports (IAD & DCA). Bright spaces, major updates already completed, included utilities, and a convenient location make this townhome style condo an easy place to call home.
Property Features
Property Type: Residential - Townhouse
Cooling: Ceiling Fan(s), Central A/C
Fuel Type: Natural Gas
Heating: Forced Air
Home Style: Colonial
Stories: 2.0
Taxes: $5,461
Year Built: 1964
Feature Descriptions
Additional Structures: Above Grade, Below Grade
Appliances: Built-In Microwave, Dishwasher, Dryer - Electric, Dryer - Front Loading, Oven/Range - Gas, Stainless Steel Appliances, Washer - Front Loading, Washer, Water Heater
Building Name: MC LEAN CHASE CONDO
Community Amenities: Pool - Outdoor, Security, Volleyball Courts, Tot Lots/Playground
Condo/Coop Fee: $713.00/Monthly
Days on Site: 55
Exterior: Brick Front
Flooring: Laminate Plank
Interior: Kitchen - Island, Bathroom - Tub Shower, Bathroom - Walk-In Shower, Ceiling Fan(s), Dining Area, Recessed Lighting
Parking Features: Permit Included
Parking Notes: 2 Total Parking Spaces
Pet Restrictions: Number Limit
Sewer: Public Sewer
SQFT Above Finished: 1232
SQFT Total Finished: 1232
Structure Type: Interior Row/Townhouse
Total Garage/Parking Spaces: 2
Water: Public
Windows: Double Hung, Double Pane
Local Schools
High School: MARSHALL
Middle School: KILMER
Elementary School: WESTGATE
School District: FAIRFAX COUNTY PUBLIC SCHOOLS
Listed By / Shown By
Listed By
Agency Name: Samson Properties
Agency Phone: 7033788810
Shown By
Agent Name: Jan Shiflett
Agent Phone:
Agency Title: Montague Miller & Co. Realtors

Estimate Your Payment
Estimated Payment
$ 1,650.52 per month $1,056.92 Principal & Interest $455.08 Property Tax $138.51 Homeowner's InsuranceChange Payment Information

Jan Shiflett
Cell: (434) 242-6057
Email Me
Privacy Policy / DMCA Notice / ADA Accessibility


This site is hosted, designed and copyright
© 1994 - 2026 by
Delta Media Group, Inc. -- Patent Pending --
Agency License Information: Montague, Miller & Co. is licensed in the state of Virginia.
1961 Kennedy Drive, Unit 1961 | MLS# VAFX2311656
This townhouse located at 1961 Kennedy Drive, Unit 1961, McLean, VA 22102 is currently listed for sale with an asking price of $474,900. This property was built in 1964 and has 2 bedrooms and 2 full and 1 partial baths with 1232 sq. ft. Kennedy Drive, Unit 1961 is located in the MC LEAN CHASE subdivision within the FAIRFAX COUNTY PUBLIC SCHOOLS school district. Search MC LEAN CHASE real estate on jshiflett.montaguemiller.com today.