
Jan Shiflett
REALTOR®

BEDS4
BATHS2 full
SQUARE FEET2,052
MLS#368307
STATUS
PROPERTY TYPEResidential - Single Family
SCHOOLAmherst
Property Description
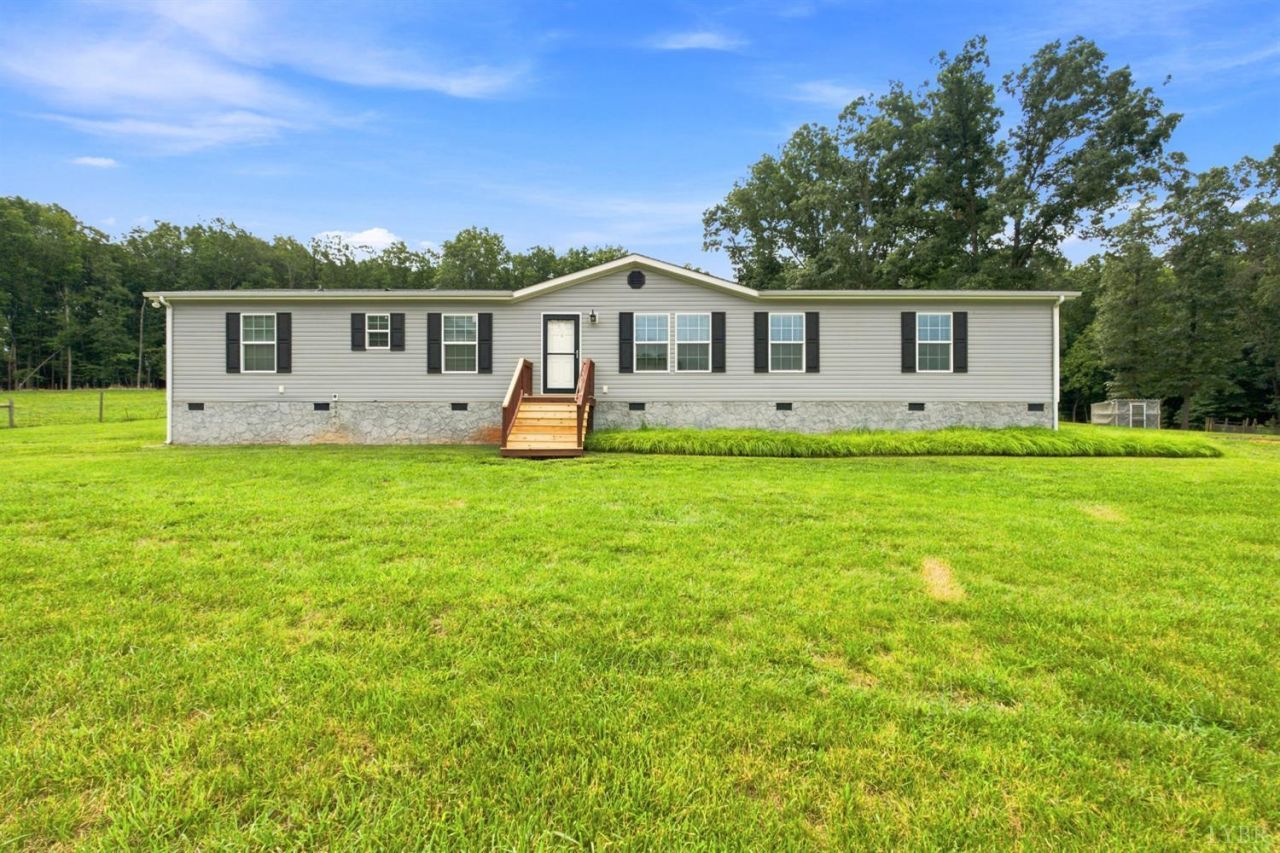
Enjoy privacy, usable acreage, and everyday convenience at 195 Finders Way. Built in 2015, this well-maintained home offers approximately 2,052 square feet of comfortable living space in a peaceful country setting with easy access to Amherst, Madison Heights, and Lynchburg. The property includes approximately six acres of fenced pasture, ideal for horses, cattle, or other livestock, along with a creek that provides a natural water source for animals. More than eight acres of mature hardwood timber offer added privacy, recreation, and natural beauty. The home is served by county water and features new kitchen appliances, a new water heater, and a complete new heat-pump system with both indoor and outdoor units replaced in 2025. A great opportunity for anyone seeking a private homestead, small farm, or quiet retreat without giving up nearby conveniences.
Property Features
Property Type: Residential - Single Family
Cooling: Central Electric
Heating: Heat Pump, Hot Water-Elec
Home Style: Modular
Lot Size: 21.95 Acres
Roof Type: Shingle
Stories: 1.0
Taxes: $1,800
Year Built: 2015
Amenities
Ceiling Fan(s)
Drywall
Garden Tub
Main Level Bedroom
Main Level Den
Primary Bed w/Bath
Pantry
Rods
Walk-In Closet(s)
Deck
Off-Street Parking
Porch
Front Porch
Rear Porch
Garden Space
Landscaped
Secluded Lot
Storm Doors
Undergrnd Utilities
Feature Descriptions
Appliance Features: Dishwasher, Microwave, Range-Elec, Refrigerator, Self Cleaning Oven
Basement Features: Crawl Space, Exterior Entrance
Exterior: Block, Vinyl Siding
Fireplace Features: 1 Fireplace, Living Room, Wood Burning
Laundry Features: Dryer Connection, Laundry Room, Main Level, Washer Connections
Lot Dimensions: 21.9500 Acre(s)
Sewer: Septic Tank
Water: County
Room Sizes
Primary: 17.5 x 13.0
Bedroom 2: 11.5 x 13.0
Bedroom 3: 11.5 x 13.0
Bedroom 4: 11.0 x 13.0
Dining Room: 9.0 x 13.0
Family Room: 19.0 x 17.0
Kitchen: 12.0 x 13.0
Laundry Room: 9.0 x 13.0
Living Room: 21.0 x 14.5
Office: 7.5 x 13.0
Local Schools
High School: Amherst High
Middle School: Amherst Midl
Elementary School: Central Elem
School District: Amherst
Listed By / Shown By
Listed By
Agency Name: Keller Williams
Shown By
Agent Name: Jan Shiflett
Agent Phone: (800) 793-5393
Agency Title: Montague Miller & Co. Realtors

Estimate Your Payment
Estimated Payment
$ 1,255.07 per month $977.02 Principal & Interest $150.00 Property Tax $128.04 Homeowner's InsuranceChange Payment Information

Jan Shiflett
Cell: (434) 242-6057
Email Me
Privacy Policy / DMCA Notice / ADA Accessibility


This site is hosted, designed and copyright
© 1994 - 2026 by
Delta Media Group, Inc. -- Patent Pending --
Agency License Information: Montague, Miller & Co. is licensed in the state of Virginia.
195 Finders Way | MLS# 368307
This single family home located at 195 Finders Way, Amherst, VA 24521 is currently listed for sale with an asking price of $439,000. This property was built in 2015 and has 4 bedrooms and 2 full baths with 2052 sq. ft. Finders Way is located within the Amherst school district. Search Amherst real estate on jshiflett.montaguemiller.com today.