
Jan Shiflett
REALTOR®

BEDS3
BATHS2 full 1 partial
SQUARE FEET1,761
MLS#VAFX2325386
STATUSPENDING
PROPERTY TYPEResidential - Townhouse
SUBDIVISIONWINTERPORT CLUSTER
SCHOOLFAIRFAX COUNTY PUBLIC SCHOOLS
Property Description
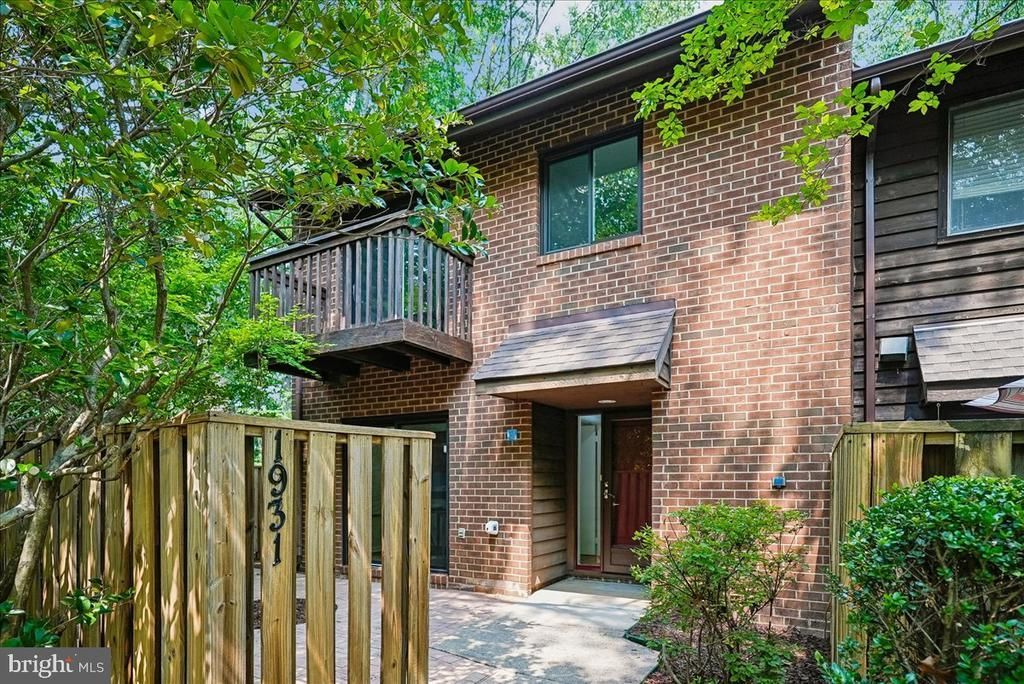
Welcome to the highly sought-after Winterport Cluster! This beautifully renovated end-unit townhome offers the perfect blend of style, comfort and convenience. Inside, you'll find updated bathrooms, new flooring throughout, fresh paint and modern light fixtures that create a bright, move-in ready home. Enjoy the privacy of this desirable end unit surrounded by trees, with outdoor living spaces that include both a spacious back deck and a welcoming front patio - perfect for relaxing and entertaining. Located in the sought-after Sunrise Valley Elementary School pyramid, this home is just a short distance to the Wiehle Metro, shopping, community pool and Reston's scenic trails! Don't miss this opportunity to enjoy the best of Reston living in a peaceful, private setting. Winterport Cluster residents enjoy exclusive private access to Lake Thoreau, featuring a community dock, picnic area and kayak/canoe storage racks. NEW HVAC JULY, 2026.
Property Features
Property Type: Residential - Townhouse
Cooling: Central A/C
Fireplaces: 1
Fuel Type: Electric
Heating: Heat Pump(s)
Home Style: Colonial
Lot Size: 0.05 Acres
Stories: 2.0
Taxes: $7,201
Year Built: 1978
Feature Descriptions
Additional Structures: Above Grade, Below Grade
Appliances: Dishwasher, Disposal, Dryer, Microwave, Refrigerator, Stove, Washer
Community Amenities: Basketball Courts, Bike Trail, Common Grounds, Community Center, Dog Park, Lake, Jog/Walk Path, Picnic Area, Pickleball Courts, Pool - Outdoor, Reserved/Assigned Parking, Soccer Field, Swimming Pool, Tennis Courts, Tot Lots/Playground
Days on Site: 26
Exterior: Brick, Wood Siding
Exterior: Exterior Lighting, Play Area, Secure Storage, Sidewalks, Street Lights
Fencing: Partially
Fireplace: Wood
Flooring: Carpet, Luxury Vinyl Plank
HOA Fee: $335.00/Quarterly
Interior: Bathroom - Tub Shower, Breakfast Area, Carpet, Family Room Off Kitchen, Floor Plan - Traditional, Kitchen - Eat-In, Kitchen - Table Space, Pantry, Recessed Lighting, Upgraded Countertops
Lot: Backs to Trees
Lot Dimensions: 0.05 Acre(S)
Parking Features: Assigned
Sewer: Public Sewer
Special View Info: Trees/Woods
SQFT Above Finished: 1761
SQFT Total Finished: 1761
Structure Type: End of Row/Townhouse
Utilities: Electric Available
Water: Public
Local Schools
High School: SOUTH LAKES
Middle School: HUGHES
Elementary School: SUNRISE VALLEY
School District: FAIRFAX COUNTY PUBLIC SCHOOLS
Listed By / Shown By
Listed By
Agency Name: Long & Foster Real Estate, Inc.
Agency Phone: 7034373800
Shown By
Agent Name: Jan Shiflett
Agent Phone:
Agency Title: Montague Miller & Co. Realtors

Estimate Your Payment
Estimated Payment
$ 2,236.28 per month $1,446.62 Principal & Interest $600.08 Property Tax $189.58 Homeowner's InsuranceChange Payment Information

Jan Shiflett
Cell: (434) 242-6057
Email Me
Privacy Policy / DMCA Notice / ADA Accessibility


This site is hosted, designed and copyright
© 1994 - 2026 by
Delta Media Group, Inc. -- Patent Pending --
Agency License Information: Montague, Miller & Co. is licensed in the state of Virginia.
1931 Winterport Cluster | MLS# VAFX2325386
This townhouse located at 1931 Winterport Cluster, Reston, VA 20191 is currently listed for sale with an asking price of $650,000. This property was built in 1978 and has 3 bedrooms and 2 full and 1 partial baths with 1761 sq. ft. Winterport Cluster is located in the WINTERPORT CLUSTER subdivision within the FAIRFAX COUNTY PUBLIC SCHOOLS school district. Search WINTERPORT CLUSTER real estate on jshiflett.montaguemiller.com today.