
Jan Shiflett
REALTOR®

BEDS3
BATHS3 full 1 partial
SQUARE FEET2,544
MLS#VAPW2125350
STATUSACTIVE
PROPERTY TYPEResidential - Single Family
SUBDIVISIONCRAMERS RIDGE
SCHOOLPRINCE WILLIAM COUNTY PUBLIC SCHOOLS
Property Description
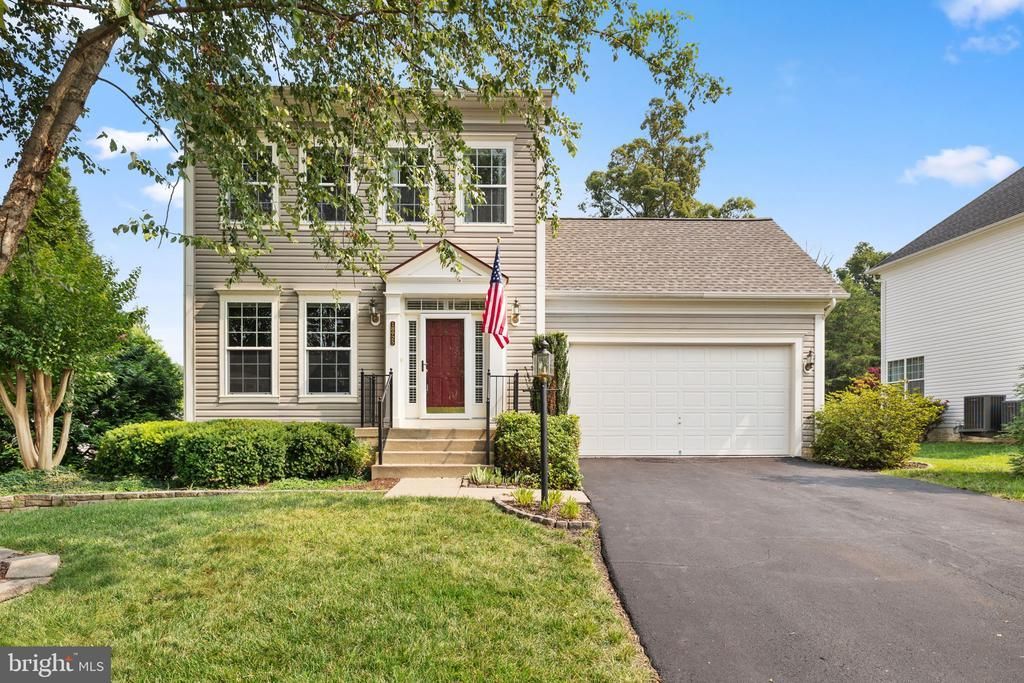
Welcome to 18925 Rosings Way, nestled in the Cramer's Ridge community! This beautifully maintained home offers the perfect blend of open living spaces, thoughtful updates, and exceptional outdoor amenities. Step inside to a welcoming foyer with a formal dining room just off the entryway, perfect for hosting family dinners and special occasions. Hardwood floors flow throughout the main level, leading you into the spacious kitchen designed for both everyday living and entertaining. The kitchen features granite countertops, a large center island, abundant cabinetry, a pantry, a refrigerator with ice maker, built-in microwave, dishwasher, and a stove replaced in 2023. It opens seamlessly to the inviting family room, complete with a cozy gas fireplace and an adjoining sitting area, creating the ideal gathering space. A convenient half bath completes the main level. Upstairs, the spacious primary suite serves as a private retreat with a walk-in closet and an en-suite bathroom featuring dual vanities, a soaking tub, and a separate walk-in shower. Two additional generously sized bedrooms share a full hall bathroom with a tub/shower combination. The upper-level laundry room adds everyday convenience, with the washer and dryer both replaced within the past five years. The fully finished walk-out lower level offers features a large recreation room, a bonus room ideal for a home office, fitness room, or guest space, a full bathroom, and a utility room with additional storage. Outdoor living is equally impressive. Relax or entertain on the recently updated deck while overlooking the beautifully landscaped backyard. Professionally designed stone retaining walls and a built-in waterfall create a peaceful outdoor retreat, while the underground sprinkler system in both the front and back yards helps keep the landscaping lush with ease. Large storage shed for all your landscaping needs! Ideally located just minutes from Quantico Marine Corps Base, as well as shopping, dining, parks, and major commuter routes, this move-in-ready home offers the perfect combination of comfort, convenience, and timeless appeal. Don't miss your opportunity to own this exceptional home in the desirable Cramer's Ridge community!
Property Features
Property Type: Residential - Single Family
Basement: Outside Entrance, Connecting Stairway, Fully Finished, Sump Pump, Walkout Stairs
Basement: Yes
Cooling: Central A/C
Fireplaces: 1
Fuel Type: Natural Gas
Garage: 2
Heating: Heat Pump(s)
Home Style: Colonial
Lot Size: 0.27 Acres
Roof Type: Shingle
Stories: 3.0
Taxes: $5,623
Year Built: 2008
Feature Descriptions
Additional Structures: Above Grade, Below Grade
Appliances: Dishwasher, Disposal, Dryer, Exhaust Fan, Microwave, Oven/Range - Gas, Range Hood, Refrigerator, Washer
Building Name: CRAMERS RIDGE HOA
Community Amenities: Tot Lots/Playground
Days on Site: 4
Exterior: Underground Lawn Sprinkler, Stone Retaining Walls, Secure Storage, Extensive Hardscape
Exterior: Vinyl Siding
Fencing: Rear
Fireplace: Gas/Propane
Flooring: Carpet, Hardwood
HOA Fee: $70.00/Monthly
Interior: Dining Area, Kitchen - Island, Chair Railings, Upgraded Countertops, Crown Moldings, Primary Bath(s), Wood Floors, Recessed Lighting, Floor Plan - Open
Lot Dimensions: 0.27 Acre(S)
Parking Notes: 4 Total Parking Spaces
Pet Restrictions: No Pet Restrictions
Rooms: Dining Room, Primary Bedroom, Bedroom 2,Bedroom 3,Kitchen, Family Room, Study, Laundry, Recreation Room, Utility Room, Bonus Room
Sewer: Public Sewer
Special View Info: Trees/Woods
SQFT Above Finished: 1812
SQFT Below Finished: 732
SQFT Total Finished: 2544
Structure Type: Detached
Total Garage/Parking Spaces: 4
Utilities: Under Ground, Cable TV Available
Water: Public
Windows: Vinyl Clad, Screens
Local Schools
High School: POTOMAC
Middle School: GRAHAM PARK
Elementary School: TRIANGLE
School District: PRINCE WILLIAM COUNTY PUBLIC SCHOOLS
Listed By / Shown By
Listed By
Agency Name: Samson Properties
Agency Phone: 5719219755
Shown By
Agent Name: Jan Shiflett
Agent Phone:
Agency Title: Montague Miller & Co. Realtors

Estimate Your Payment
Estimated Payment
$ 1,978.92 per month $1,335.34 Principal & Interest $468.58 Property Tax $175.00 Homeowner's InsuranceChange Payment Information

Jan Shiflett
Cell: (434) 242-6057
Email Me
Privacy Policy / DMCA Notice / ADA Accessibility


This site is hosted, designed and copyright
© 1994 - 2026 by
Delta Media Group, Inc. -- Patent Pending --
Agency License Information: Montague, Miller & Co. is licensed in the state of Virginia.
18925 Rosings Way | MLS# VAPW2125350
This single family home located at 18925 Rosings Way, Triangle, VA 22172 is currently listed for sale with an asking price of $599,999. This property was built in 2008 and has 3 bedrooms and 3 full and 1 partial baths with 2544 sq. ft. Rosings Way is located in the CRAMERS RIDGE subdivision within the PRINCE WILLIAM COUNTY PUBLIC SCHOOLS school district. Search CRAMERS RIDGE real estate on jshiflett.montaguemiller.com today.