
Jan Shiflett
REALTOR®

BEDS2
BATHS1 full 1 partial
SQUARE FEET819
MLS#VAAX2063050
STATUSACTIVE
PROPERTY TYPERental - Condominium
SUBDIVISIONPOTOWMACK CROSSING
SCHOOLALEXANDRIA CITY PUBLIC SCHOOLS
Property Description
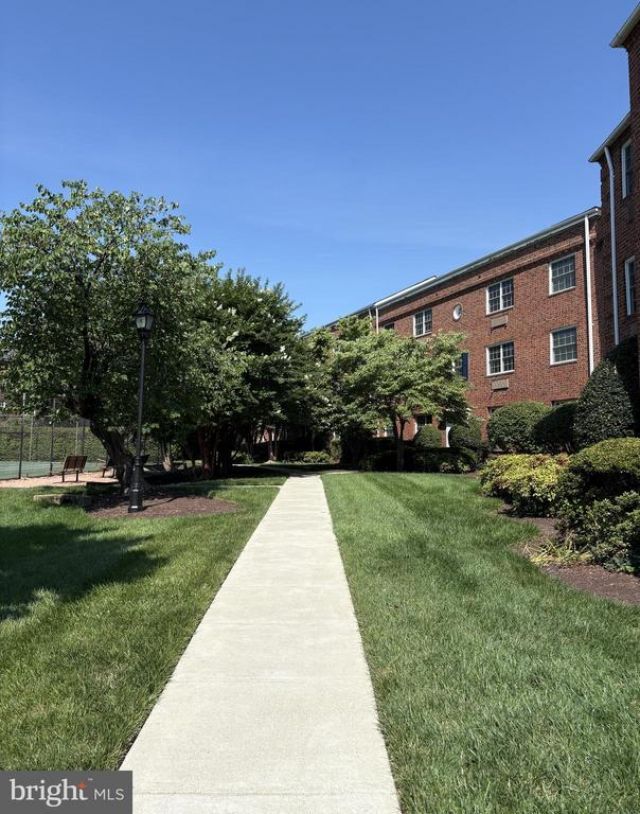
Discover your dream apartment! This top-floor 2 bed, 1.5 bath gem near Old Towne and the Mt Vernon Trail features a high-end kitchen, in-unit washer/dryer, and secure entrance. Enjoy the light filled living area with large windows on 2 walls and amenities including an outdoor pool, gym, and tennis courts for the perfect blend of comfort and convenience! Available to show starting August 1st.!!
Property Features
Property Type: Rental - Condominium
Cooling: Wall Unit
Fuel Type: Electric
Heating: Wall Unit
Home Style: Federal
Lot Size: 0.00 Acre(S)
Stories: 1.0
Year Built: 1942
Feature Descriptions
Additional Structures: Above Grade, Below Grade
Appliances: Built-In Microwave, Built-In Range, Dishwasher, Disposal, Dryer, ENERGY STAR Dishwasher, ENERGY STAR Refrigerator, Microwave, Oven - Self Cleaning, Oven/Range - Electric, Refrigerator, Stainless Steel Appliances, Washer, Washer/Dryer Stacked, Dryer - Electric, Dryer - Front Loading, Energy Efficient Appliances, Exhaust Fan
Building Name: POTOWMACK CROSSING
Community Amenities: Tennis Courts, Fitness Center, Basketball Courts, Common Grounds, Community Center, Picnic Area, Pool - Outdoor
Condo/Coop Fee: $520.00/Monthly
Days on Site: 1
Exterior: Masonry
Flooring: Wood
Interior: Ceiling Fan(s), Combination Kitchen/Living, Combination Kitchen/Dining, Crown Moldings, Dining Area, Floor Plan - Open, Intercom, Kitchen - Galley, Recessed Lighting, Walk-in Closet(s), Wood Floors
Lot Dimensions: 0.00 Acre(S)
Number of Rooms: 5
Parking Features: Off Street, Parking Lot, On Street, Paved Parking, Surface, Unassigned
Pet Restrictions: Cats OK, Case by Case Basis, Number Limit, Pet Addendum/Deposit
Rent Includes: Sewer, Water, Trash Removal
Rooms: Living Room, Dining Room, Primary Bedroom, Bedroom 2,Kitchen, Bathroom 1,Half Bath
Sewer: Public Sewer
Special View Info: Garden/Lawn, Courtyard, Street
SQFT Above Finished: 819
SQFT Total Finished: 819
Structure Type: Unit/Flat/Apartment
Units: 224
Utilities: Cable TV
Water: Public
Room Sizes
Kitchen: 9 x 12 Level - Main
Dining Room: 9 x 8 Level - Main
Bedroom 2: 11 x 14 Level - Main
Local Schools
School District: ALEXANDRIA CITY PUBLIC SCHOOLS
Listed By / Shown By
Listed By
Agency Name: Long & Foster Real Estate, Inc.
Agency Phone: 7037249494
Shown By
Agent Name: Jan Shiflett
Agent Phone:
Agency Title: Montague Miller & Co. Realtors


Jan Shiflett
Cell: (434) 242-6057
Email Me
Privacy Policy / DMCA Notice / ADA Accessibility


This site is hosted, designed and copyright
© 1994 - 2026 by
Delta Media Group, Inc. -- Patent Pending --
Agency License Information: Montague, Miller & Co. is licensed in the state of Virginia.
1630 W Abingdon Drive, Unit 301 | MLS# VAAX2063050
This property located at 1630 W Abingdon Drive, Unit 301, Alexandria, VA 22314 is currently listed for rent with an asking price of $2,600 / Monthly. W Abingdon Drive, Unit 301 is located within the ALEXANDRIA CITY PUBLIC SCHOOLS school district. Search Alexandria real estate on jshiflett.montaguemiller.com today.