
Jan Shiflett
REALTOR®

BEDS4
BATHS3 full 1 partial
SQUARE FEET3,396
MLS#VAFV2043616
STATUSACTIVE
PROPERTY TYPEResidential - Single Family
SUBDIVISIONFLINT RIDGE
SCHOOLFREDERICK COUNTY PUBLIC SCHOOLS
Property Description
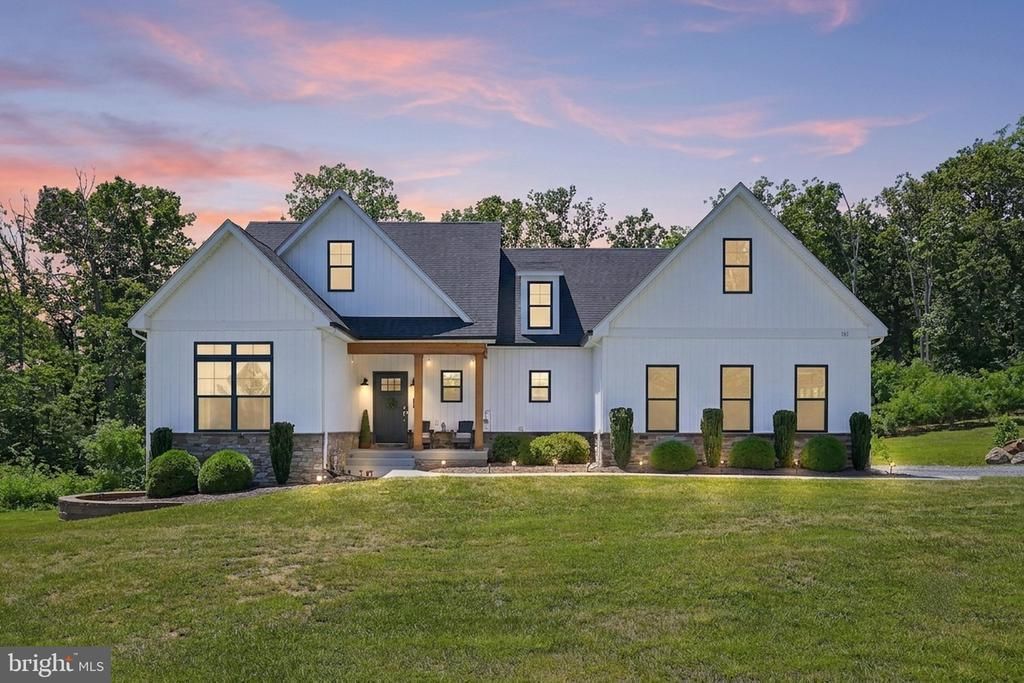
Welcome home to this gorgeous custom-designed residence offering exceptional one-level living with quality craftsmanship and thoughtful details throughout. A welcoming foyer with an elegant tray ceiling sets the stage for the beautiful interior. The stunning gourmet kitchen is the heart of the home, featuring a large center island with leathered granite countertops, abundant soft-close cabinetry and drawers, Café-style stainless steel appliances, and generous counter space for cooking and entertaining. The spacious dining area showcases a tray ceiling and sliding glass doors that open to a screened-in covered porch, creating the perfect setting for relaxing or entertaining. The impressive living room features a soaring vaulted ceiling with exposed wood beams, a beautiful fireplace with a custom mantel, and large tinted windows that flood the space with natural light while enhancing energy efficiency and privacy. The private owner's suite is a luxurious retreat featuring a tray ceiling, two walk-in closets, and a spa-inspired en-suite bath with a double-sink vanity, linen closet, and a custom-designed tiled walk-in shower with a built-in seat. The desirable split-bedroom floor plan offers two additional generously sized bedrooms and a well-appointed hall bath with a tub/shower combination, providing comfort and privacy for family and guests. The walk-out lower level is truly in a class of its own and showcases the same exceptional craftsmanship and attention to detail found throughout the home. Filled with abundant natural light, this incredible space features a spacious family room, an attractive wet bar, a private bedroom, a full bath, dedicated office space, and a versatile bonus room currently used as a music room with a full-size window. A large unfinished storage area provides ample room for all your storage needs. Step outside to the concrete patio and unwind while listening to the peaceful sounds of the beautifully designed waterfall nestled within the professionally landscaped backyard. Gorgeous natural stone, thoughtfully planned landscaping, and mature plantings create a tranquil outdoor oasis that perfectly complements this remarkable home. While the photographs beautifully capture this home's stunning features, they simply cannot convey the warmth, quality, and craftsmanship you'll experience in person. This is a home that must be seen to be fully appreciated.
Property Features
Property Type: Residential - Single Family
Basement: Yes
Basement: Connecting Stairway, Daylight, Partial, Full, Heated, Improved, Interior Access, Outside Entrance, Partially Finished, Poured Concrete, Rear Entrance, Walkout Level, Windows
Cooling: Ceiling Fan(s), Central A/C
Fireplaces: 2
Fuel Type: Electric
Garage: 2
Heating: Forced Air
Home Style: Ranch/Rambler
Lot Size: 2.55 Acres
Roof Type: Shingle
Stories: 2.0
Taxes: $2,988
Year Built: 2021
Feature Descriptions
Accessibility: Doors - Lever Handle(s), Grab Bars Mod
Additional Structures: Above Grade, Below Grade
Appliances: Built-In Microwave, Dishwasher, Oven - Self Cleaning, Oven - Double, Oven/Range - Gas, Refrigerator, Stainless Steel Appliances, Water Conditioner - Owned, Water Heater - Tankless
Exterior: HardiPlank Type, Stone
Exterior: Extensive Hardscape, Exterior Lighting, Sidewalks, Street Lights, Water Falls
Fireplace: Electric, Gas/Propane, Mantel(s)
Flooring: Ceramic Tile, Luxury Vinyl Plank
Interior: Bathroom - Stall Shower, Bathroom - Tub Shower, Bathroom - Walk-In Shower, Ceiling Fan(s), Crown Moldings, Entry Level Bedroom, Exposed Beams, Family Room Off Kitchen, Dining Area, Kitchen - Gourmet, Kitchen - Island, Pantry, Primary Bath(s), Recessed Lighting
Lot: Backs to Trees, Front Yard, Landscaping, Level, Rear Yard, SideYard(s)
Lot Dimensions: 2.55 Acre(S)
Parking Features: Gravel Driveway, Private, Secure Parking
Parking Notes: 6 Total Parking Spaces
Sewer: Septic = # of BR
Special View Info: Garden/Lawn, Mountain
SQFT Above Finished: 1945
SQFT Below Finished: 1451
SQFT Total Finished: 3396
Structure Type: Detached
Total Garage/Parking Spaces: 6
Water: Private, Conditioner
Windows: Screens
Local Schools
School District: FREDERICK COUNTY PUBLIC SCHOOLS
Listed By / Shown By
Listed By
Agency Name: Re/Max Roots
Agency Phone: 5406867362
Shown By
Agent Name: Jan Shiflett
Agent Phone:
Agency Title: Montague Miller & Co. Realtors

Estimate Your Payment
Estimated Payment
$ 2,011.06 per month $1,557.90 Principal & Interest $249.00 Property Tax $204.17 Homeowner's InsuranceChange Payment Information

Jan Shiflett
Cell: (434) 242-6057
Email Me
Privacy Policy / DMCA Notice / ADA Accessibility


This site is hosted, designed and copyright
© 1994 - 2026 by
Delta Media Group, Inc. -- Patent Pending --
Agency License Information: Montague, Miller & Co. is licensed in the state of Virginia.
151 Feed Mill Court | MLS# VAFV2043616
This single family home located at 151 Feed Mill Court, Winchester, VA 22602 is currently listed for sale with an asking price of $700,000. This property was built in 2021 and has 4 bedrooms and 3 full and 1 partial baths with 3396 sq. ft. Feed Mill Court is located in the FLINT RIDGE subdivision within the FREDERICK COUNTY PUBLIC SCHOOLS school district. Search FLINT RIDGE real estate on jshiflett.montaguemiller.com today.