
Jan Shiflett
REALTOR®

BEDS3
BATHS3 full
SQUARE FEET1,850
MLS#VAAR2074612
STATUSACTIVE
PROPERTY TYPEResidential - Single Family
SUBDIVISIONLYON PARK
SCHOOLARLINGTON COUNTY PUBLIC SCHOOLS
Property Description
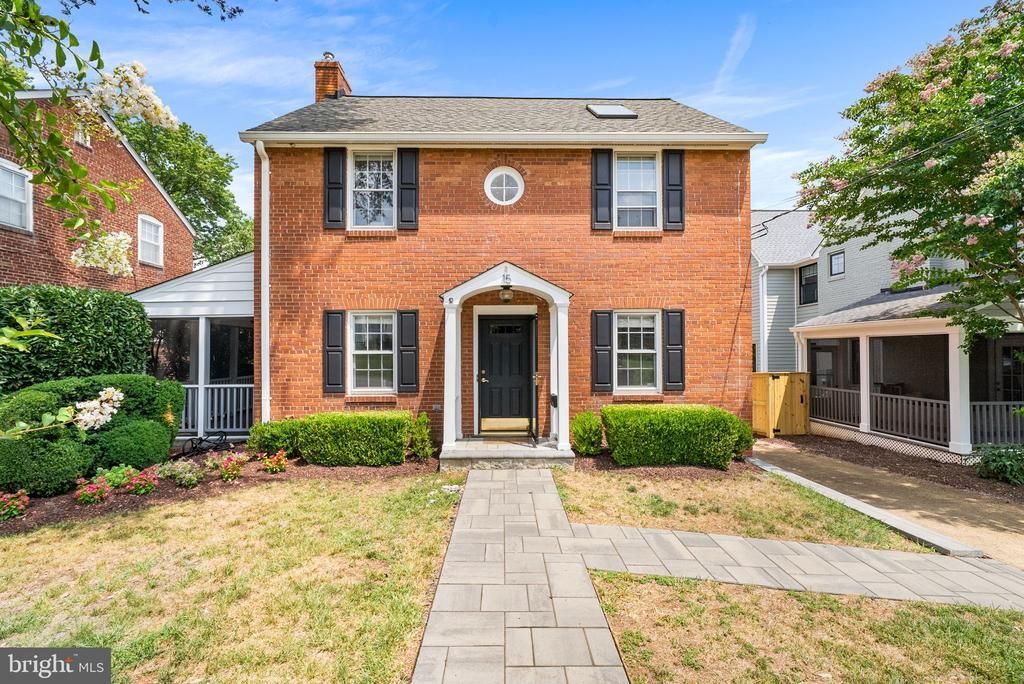
Step inside 15 N Garfield St, a classic brick colonial in the heart of Lyon Park, where hardwood floors run throughout the main and upper level. The renovated kitchen features white cabinetry, a gray subway tile backsplash, and stainless steel appliances, and opens to a spacious dining area with room for a full table and everyday meals. The living room is anchored by a fireplace with a herringbone tile surround, and a screened-in porch sits just off the side. Upstairs, the primary bedroom features a vaulted ceiling and skylight, and also has a private en suite bath. Two additional bedrooms share a second full bath with classic black-and-white tile. Downstairs, the finished lower level adds a recently renovated full bath and additional living space, good for a guest suite, media room, or home office, and dedicated laundry room. The finished attic offers even more flexible space, with a separate attic storage area. Outside, a stone patio and wood deck sit beneath a wisteria-covered pergola, backing to a fully fenced yard with a detached garage, a rare find this close to downtown Clarendon. You're walkable to everything downtown Clarendon has to offer, including Lyon Hall, Northside Social, and Trader Joe's, and the Clarendon Metro for an easy commute into the city. Commuters also have quick access to Route 50 and I-66, making trips throughout Northern Virginia just as convenient.
Property Features
Property Type: Residential - Single Family
Basement: Yes
Basement: Full, Fully Finished
Cooling: Central A/C
Fireplaces: 1
Fuel Type: Natural Gas
Garage: 1
Heating: Forced Air
Home Style: Colonial
Lot Size: 0.14 Acres
Stories: 3.5
Taxes: $11,107
Year Built: 1942
Feature Descriptions
Additional Structures: Above Grade, Below Grade
Appliances: Built-In Range, Dishwasher, Disposal, Oven/Range - Gas, Refrigerator, Stainless Steel Appliances, Washer, Dryer
Days on Site: 2
Exterior: Brick
Interior: Combination Kitchen/Dining, Dining Area, Kitchen - Island, Primary Bath(s), Upgraded Countertops, Wood Floors
Lot Dimensions: 0.14 Acre(S)
Parking Notes: 4 Total Parking Spaces
Sewer: Public Sewer
SQFT Above Finished: 1344
SQFT Below Finished: 506
SQFT Total Finished: 1850
Structure Type: Detached
Total Garage/Parking Spaces: 4
Water: Public
Local Schools
School District: ARLINGTON COUNTY PUBLIC SCHOOLS
Listed By / Shown By
Listed By
Agency Name: TTR Sotheby's International Realty
Agency Phone: 7037451212
Shown By
Agent Name: Jan Shiflett
Agent Phone:
Agency Title: Montague Miller & Co. Realtors

Estimate Your Payment
Estimated Payment
$ 4,109.88 per month $2,815.34 Principal & Interest $925.58 Property Tax $368.96 Homeowner's InsuranceChange Payment Information

Jan Shiflett
Cell: (434) 242-6057
Email Me
Privacy Policy / DMCA Notice / ADA Accessibility


This site is hosted, designed and copyright
© 1994 - 2026 by
Delta Media Group, Inc. -- Patent Pending --
Agency License Information: Montague, Miller & Co. is licensed in the state of Virginia.
15 N Garfield Street | MLS# VAAR2074612
This single family home located at 15 N Garfield Street, Arlington, VA 22201 is currently listed for sale with an asking price of $1,265,000. This property was built in 1942 and has 3 bedrooms and 3 full baths with 1850 sq. ft. N Garfield Street is located in the LYON PARK subdivision within the ARLINGTON COUNTY PUBLIC SCHOOLS school district. Search LYON PARK real estate on jshiflett.montaguemiller.com today.