
Jan Shiflett
REALTOR®

BEDS3
BATHS2 full 1 partial
SQUARE FEET2,150
MLS#680069
STATUSActive
PROPERTY TYPEResidential - Townhouse
SUBDIVISIONCREEKWOOD VILLAGE
Property Description
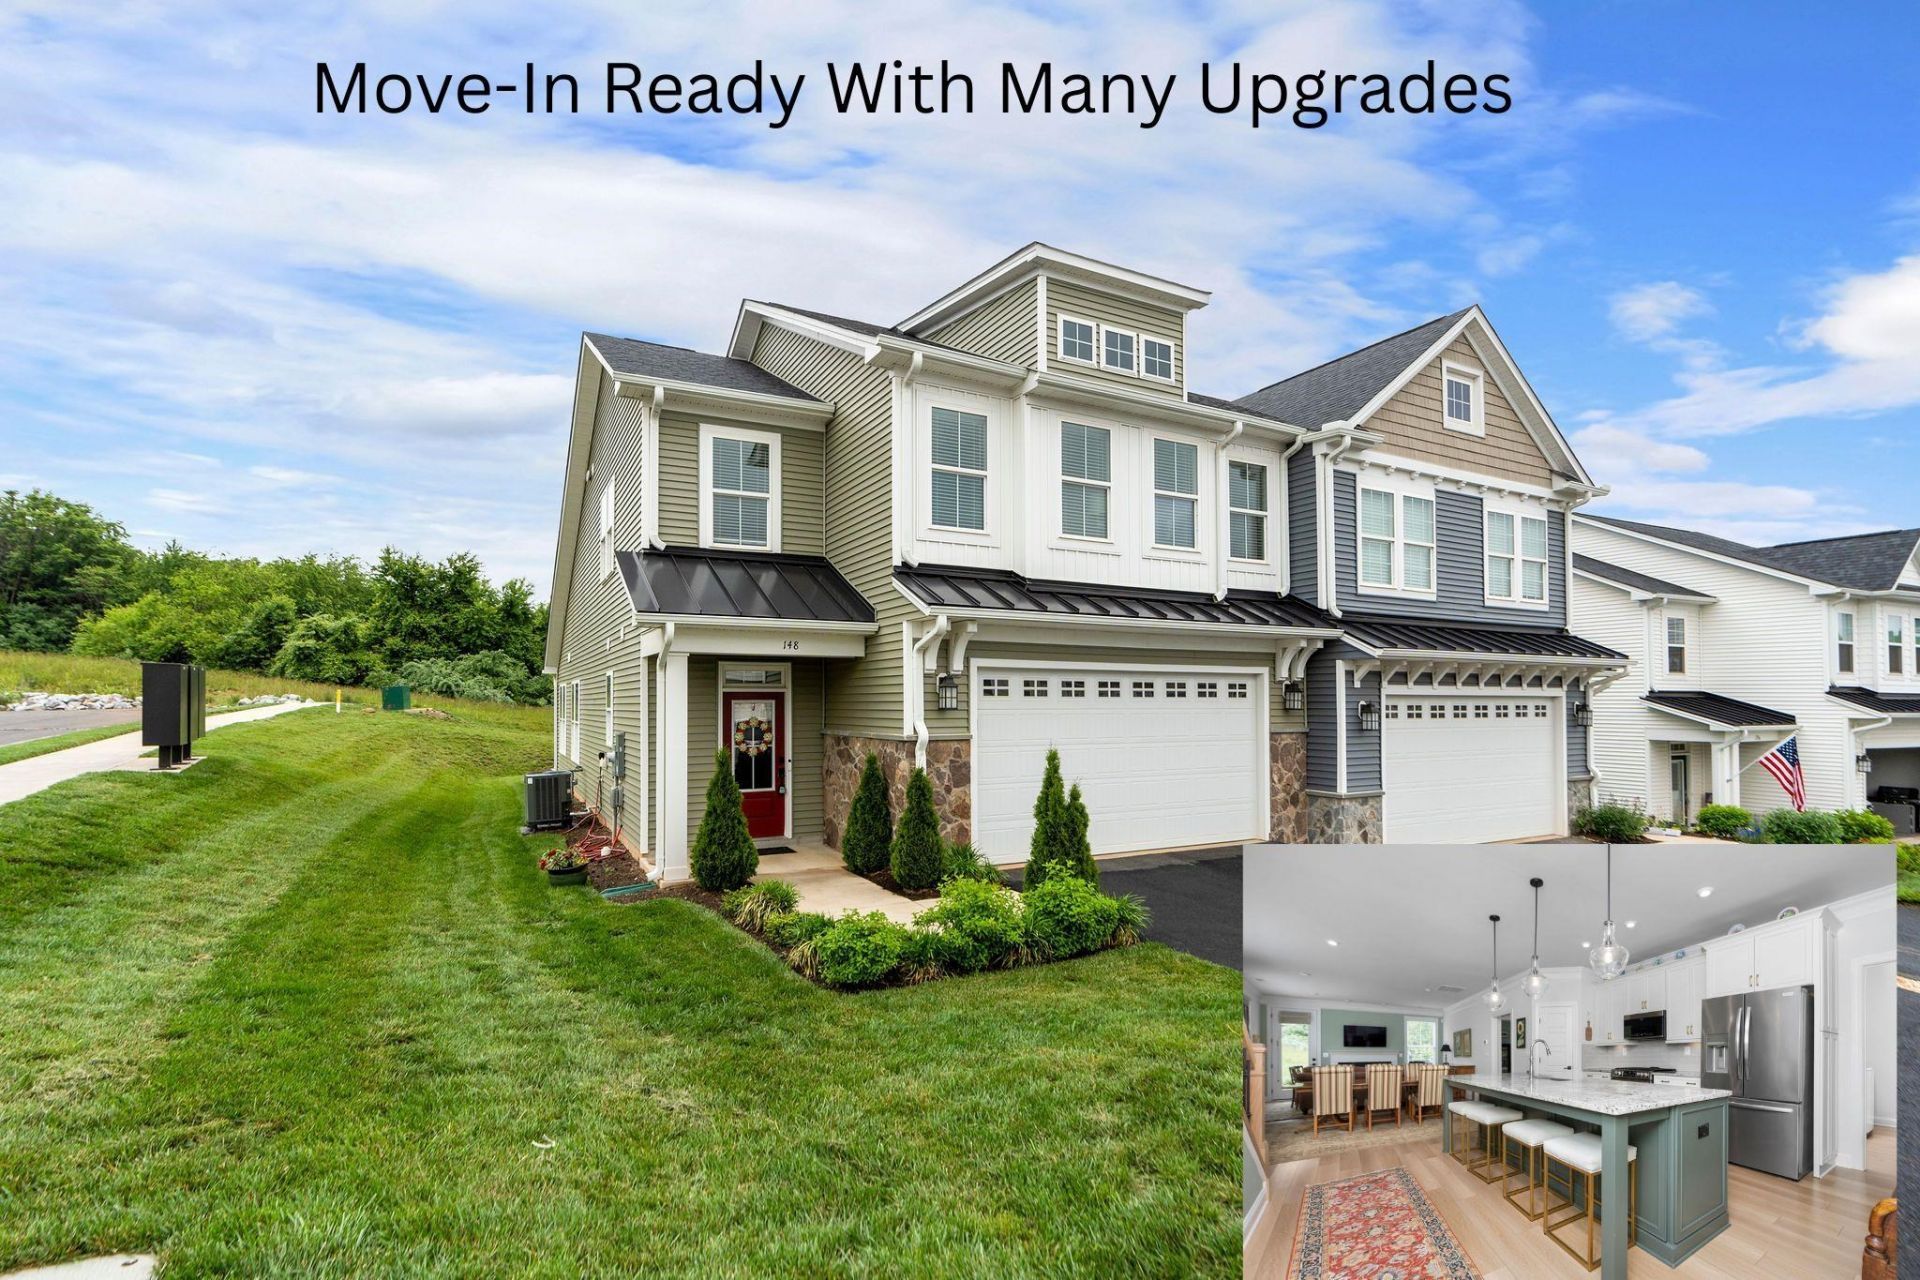
Exceptional value on this move-in ready Bayberry Villa, built in 2023! Situated on a desirable corner lot in Creekwood, this like-new home is loaded with premium upgrades and thoughtful finishes. The stunning kitchen features designer granite countertops, farmhouse sink, a convenient coffee bar, and stainless steel appliances. granite countertops continue into the bathrooms, while custom-fit white 2-inch blinds and elegant wrought iron stair railings add style throughout. Built with Greenwood's renowned craftsmanship, this home offers solid-core doors, 9' ceilings on main level, custom wood shelving in all closets and the pantry, natural gas heat, and a cozy natural gas fireplace. Even better, the refrigerator, washer, and dryer convey, making this home truly move-in ready. Located in the exciting new Creekwood community in Waynesboro's growing west end, you'll enjoy easy access to I-64, Augusta Health, shopping, dining, and everyday conveniences. Plus leave the mower the HOA takes care of that!
Property Features
Property Type: Residential - Townhouse
Cooling: Central AC
Garage: 2
Heating: Forced Air, Natural Gas
Lot Size: 0.10 Acres
Roof Type: Architectural Style, Composition Shingle
Stories: 2.0
Taxes: $3,575
Year Built: 2023
Feature Descriptions
Association Dues: 209 (Quarterly)
Attached Home: Duplex, End Unit
Basement: No
Common Amenities: Play Area
Exterior: Stone, Vinyl
Fireplace Location: Family Room
Foundation: Concrete Slab
HOA Inclusions: Area Maint, Prof. Mgmt., Snow Removal, Yard Maintenance
Laundry: Dryer, Washer
Lot: Landscaped, Nearly Level
Lot Dimensions: 0.1 Acre(s)
Sewer: Public Sewer
Water: Public Water
Windows: 9' Ceilings, Low-E Windows, Screens
Local Schools
High School: Waynesboro
Middle School: Kate Collins
Elementary School: Westwood Hills
Listed By / Shown By
Listed By
Agency Name: WESTHILLS LTD. REALTORS
Agency Phone: 540-943-9700
Shown By
Agent Name: Jan Shiflett
Agent Phone:
Agency Title: Montague Miller & Co. Realtors

Estimate Your Payment
Estimated Payment
$ 1,455.59 per month $1,023.54 Principal & Interest $297.92 Property Tax $134.14 Homeowner's InsuranceChange Payment Information

Jan Shiflett
Cell: (434) 242-6057
Email Me
Privacy Policy / DMCA Notice / ADA Accessibility


This site is hosted, designed and copyright
© 1994 - 2026 by
Delta Media Group, Inc. -- Patent Pending --
Agency License Information: Montague, Miller & Co. is licensed in the state of Virginia.
148 Ridgeline Dr | MLS# 680069
This townhouse located at 148 Ridgeline Dr, Waynesboro, VA 22980 is currently listed for sale with an asking price of $459,900. This property was built in 2023 and has 3 bedrooms and 2 full and 1 partial baths with 2150 sq. ft. Ridgeline Dr is located in the CREEKWOOD VILLAGE subdivision. Search CREEKWOOD VILLAGE real estate on jshiflett.montaguemiller.com today.