
Jan Shiflett
REALTOR®

BEDS4
BATHS3 full 1 partial
SQUARE FEET1,660
MLS#VAFX2331266
STATUSACTIVE
PROPERTY TYPERental - Townhouse
SUBDIVISIONCOPPERMINE CROSSING
SCHOOLFAIRFAX COUNTY PUBLIC SCHOOLS
Property Description
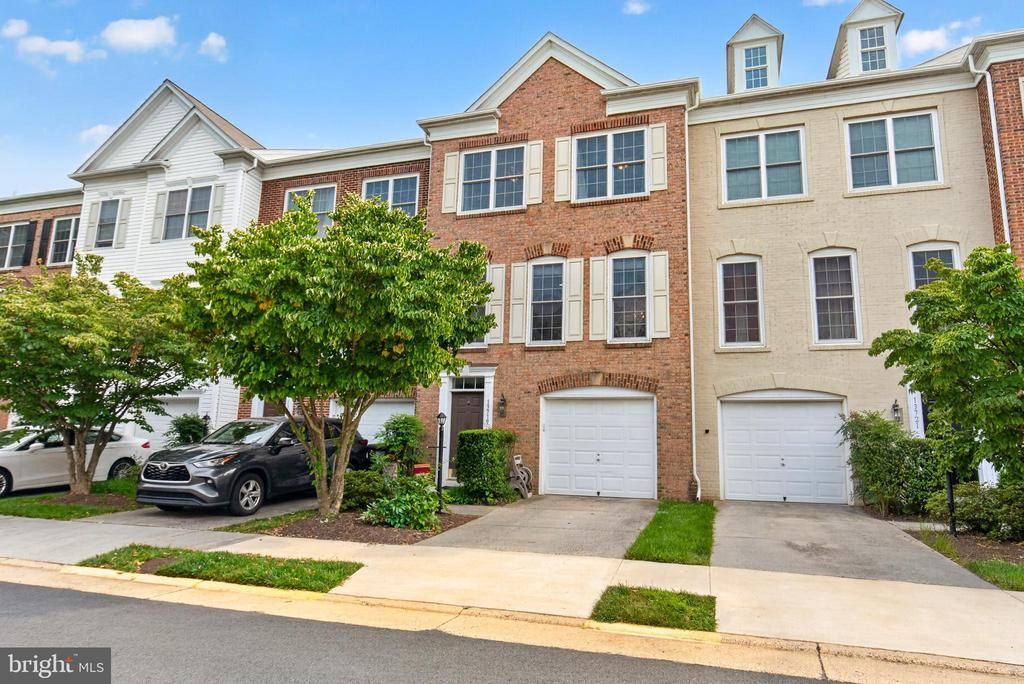
Conveniently located near Route 28, Centreville Road, and the Dulles Toll Road, this spacious **3-level townhome** offers **4 bedrooms, 3.5 bathrooms, and an attached 1-car garage**. The main level features hardwood floors, upgraded carpeting, high ceilings, and an open layout designed for comfortable living and entertaining. The kitchen is equipped with **granite countertops, 42-inch maple cabinetry, stainless steel appliances**, and a bright sunroom bump-out that provides additional living space. A formal living room and dining room complete the main level. Upstairs, the spacious primary suite features a bump-out sitting area, a walk-in closet, and an en-suite bath with dual vanities, a soaking tub, and a separate shower. Two additional bedrooms and a full bath complete the upper level. The finished lower level offers exceptional flexibility with a **4th bedroom**, full bathroom, and additional living space—perfect for guests, a home office, or recreation room. Enjoy outdoor living on the spacious deck and patio, and take advantage of the community HOA amenities. Conveniently located near shopping, dining, major commuter routes, and everyday conveniences. **No smoking. Pets considered on a case-by-case basis.**
Property Features
Property Type: Rental - Townhouse
Cooling: Heat Pump(s)
Fireplaces: 1
Fuel Type: Natural Gas
Garage: 1 car attached
Heating: 90% Forced Air
Home Style: Traditional
Lot Size: 0.03 Acres
Roof Type: Shingle, Composite
Stories: 3.0
Year Built: 2006
Feature Descriptions
Additional Structures: Above Grade, Below Grade
Appliances: Built-In Microwave, Dishwasher, Disposal, Dryer, Exhaust Fan, Oven/Range - Gas, Refrigerator, Icemaker, Humidifier, Washer, Water Heater
Days on Site: 1
Exterior: Brick, Vinyl Siding
Fireplace: Gas/Propane
Flooring: Carpet, Hardwood
HOA Fee: $0.00/Monthly
Interior: Breakfast Area, Carpet, Ceiling Fan(s), Combination Dining/Living, Dining Area, Floor Plan - Traditional, Kitchen - Eat-In
Lot Dimensions: 0.03 Acre(S)
Pet Restrictions: Case by Case Basis
Rent Includes: Common Area Maintenance, HOA/Condo Fee, Trash Removal
Sewer: Public Sewer
SQFT Above Finished: 1660
SQFT Total Finished: 1660
Structure Type: Interior Row/Townhouse
Total Garage/Parking Spaces: 1
Utilities: Natural Gas Available, Electric Available, Sewer Available, Cable TV Available, Phone Available
Water: Public
Local Schools
School District: FAIRFAX COUNTY PUBLIC SCHOOLS
Listed By / Shown By
Listed By
Agency Name: Long & Foster Real Estate, Inc.
Agency Phone: 7034373800
Shown By
Agent Name: Jan Shiflett
Agent Phone:
Agency Title: Montague Miller & Co. Realtors


Jan Shiflett
Cell: (434) 242-6057
Email Me
Privacy Policy / DMCA Notice / ADA Accessibility


This site is hosted, designed and copyright
© 1994 - 2026 by
Delta Media Group, Inc. -- Patent Pending --
Agency License Information: Montague, Miller & Co. is licensed in the state of Virginia.
13719 Maple Sugar Lane | MLS# VAFX2331266
This property located at 13719 Maple Sugar Lane, Herndon, VA 20171 is currently listed for rent with an asking price of $3,300 / Monthly. Maple Sugar Lane is located within the FAIRFAX COUNTY PUBLIC SCHOOLS school district. Search Herndon real estate on jshiflett.montaguemiller.com today.