
Jan Shiflett
REALTOR®

BEDS1
BATHS1 full
SQUARE FEET664
MLS#VAFX2331782
STATUSACTIVE
PROPERTY TYPERental - Condominium
SUBDIVISIONBRYSON AT WOODLAND PARK
SCHOOLFAIRFAX COUNTY PUBLIC SCHOOLS
Property Description
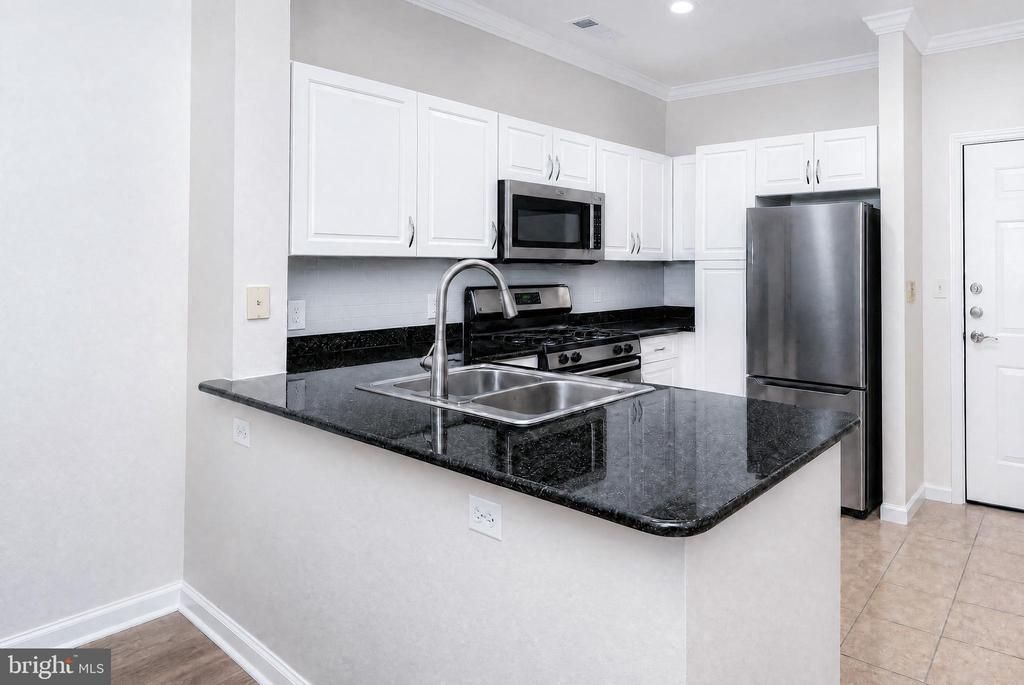
Available for IMMEDIATE OCCUPANCY. Beautifully updated top-floor (4th-floor) condo in a gated Herndon community offering vaulted ceilings, modern finishes, and exceptional convenience. Recent updates include new wood flooring (must be covered with carpet rugs), freshly painted white kitchen cabinets, a redesigned fireplace mantel, a new thermostat, new light fixtures, and a mounted Roku® Smart TV. The open layout is complemented by an in-unit washer and dryer, covered, assigned parking, elevator access, a private balcony, and a daytime front-desk concierge. Residents enjoy community amenities, including two outdoor pools, a fitness center, a business center, a billiard/game room, a clubhouse, and common outdoor spaces. Located across the street from Harris Teeter, restaurants, coffee shops, and everyday conveniences. Commuters will appreciate the close proximity to the Herndon-Monroe Silver Line Metro Station, Dulles Toll Road, and Dulles International Airport. Pets considered on a case-by-case basis. Tenant is responsible for utilities. A $300 move-in fee is payable to the management company.
Property Features
Property Type: Rental - Condominium
Cooling: Central A/C
Fireplaces: 1
Fuel Type: Natural Gas
Garage: 1
Heating: Central
Home Style: Colonial
Lot Size: 0.00 Acre(S)
Stories: 1.0
Year Built: 2005
Feature Descriptions
Accessibility: Elevator
Additional Structures: Above Grade, Below Grade
Appliances: Built-In Microwave, Dishwasher, Disposal, Dryer, Refrigerator, Washer, Washer/Dryer Stacked, Water Heater, Oven/Range - Gas
Building Name: BRYSON AT WOODLAND PARK
Community Amenities: Club House, Common Grounds, Elevator, Fitness Center, Party Room, Pool - Outdoor
Condo/Coop Fee: $260.81/Monthly
Days on Site: 1
Exterior: BBQ Grill, Extensive Hardscape, Exterior Lighting, Lawn Sprinkler, Sidewalks
Exterior: Brick
Fencing: Fully, Wrought Iron
Fireplace: Gas/Propane
Flooring: Ceramic Tile, Hardwood
Interior: Ceiling Fan(s), Elevator, Walk-in Closet(s), Combination Dining/Living, Floor Plan - Traditional, Bathroom - Tub Shower, Upgraded Countertops, Window Treatments, Wood Floors
Lot Dimensions: 0.00 Acre(S)
Pet Restrictions: Case by Case Basis
Sewer: Public Sewer
SQFT Above Finished: 664
SQFT Total Finished: 664
Structure Type: Penthouse Unit/Flat/Apartment
Total Garage/Parking Spaces: 1
Utilities: Cable TV Available, Electric Available, Natural Gas Available
Water: Public
Local Schools
School District: FAIRFAX COUNTY PUBLIC SCHOOLS
Listed By / Shown By
Listed By
Agency Name: Realty2U Inc.
Agency Phone: 5712639814
Shown By
Agent Name: Jan Shiflett
Agent Phone:
Agency Title: Montague Miller & Co. Realtors


Jan Shiflett
Cell: (434) 242-6057
Email Me
Privacy Policy / DMCA Notice / ADA Accessibility


This site is hosted, designed and copyright
© 1994 - 2026 by
Delta Media Group, Inc. -- Patent Pending --
Agency License Information: Montague, Miller & Co. is licensed in the state of Virginia.
12901 Centre Park Circle , Unit 418 | MLS# VAFX2331782
This property located at 12901 Centre Park Circle , Unit 418, Herndon, VA 20171 is currently listed for rent with an asking price of $2,000 / Monthly. Centre Park Circle , Unit 418 is located within the FAIRFAX COUNTY PUBLIC SCHOOLS school district. Search Herndon real estate on jshiflett.montaguemiller.com today.