
Jan Shiflett
REALTOR®

BEDS5
BATHS3 full 1 partial
SQUARE FEET3,200
MLS#VAPW2122346
STATUSACTIVE
PROPERTY TYPERental - Single Family
SUBDIVISIONLAKE RIDGE
SCHOOLPRINCE WILLIAM COUNTY PUBLIC SCHOOLS
Property Description
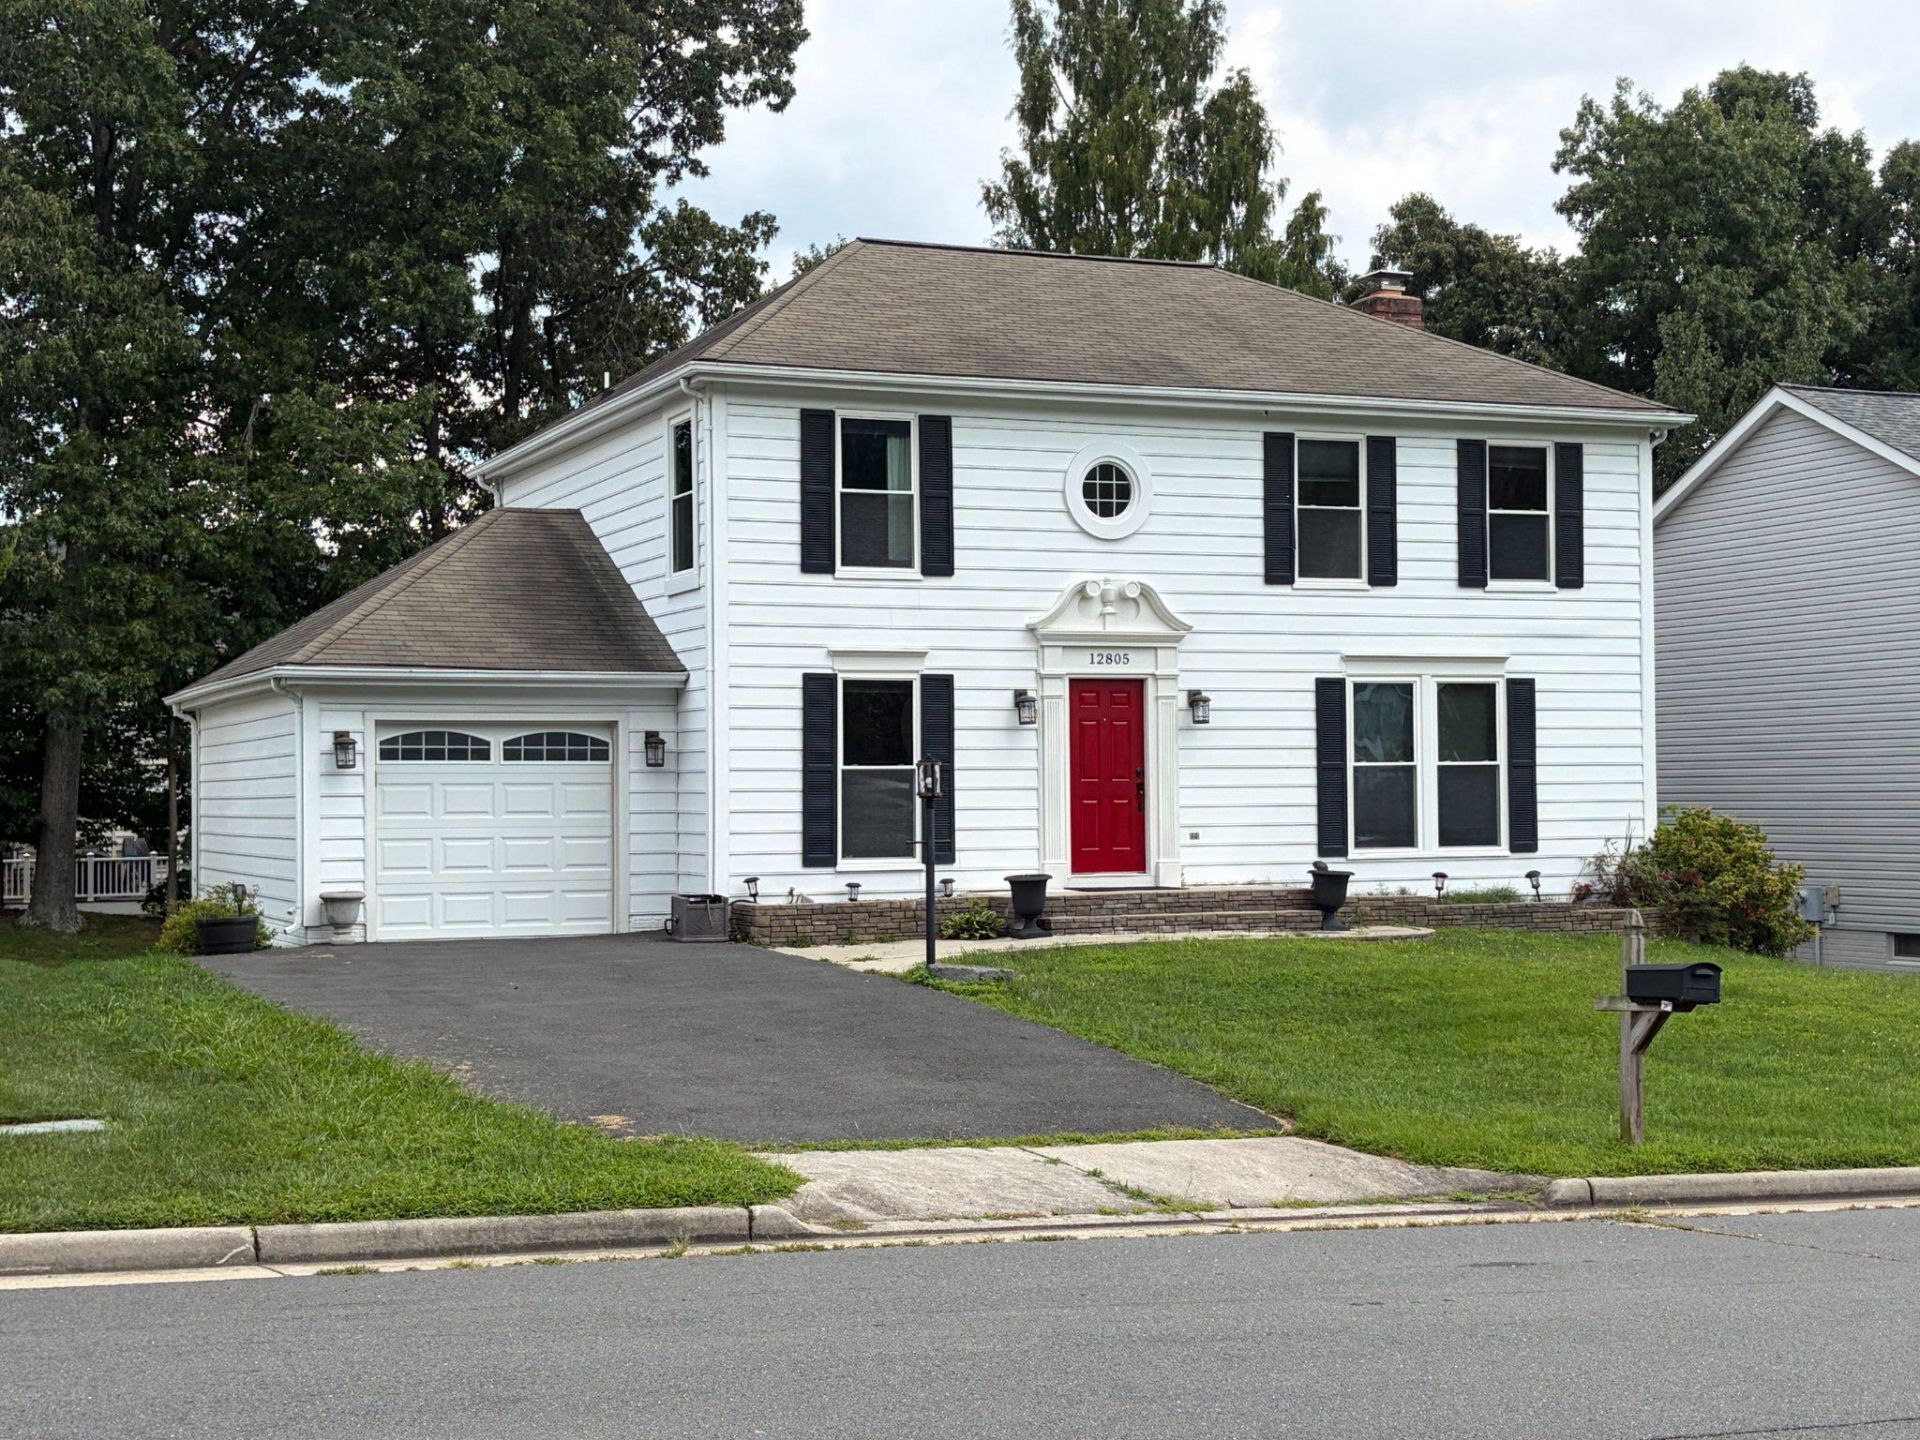
Better than new. Spit and polish excellence. 5 bedrooms, 3.5 baths , 3 story colonial. 1 car garage, paved off street parking, plus on street parking. Custom deck, ground level custom patio. Bedroom level laundry area, custom closets, master bedroom with master bath. Newer carpeting, new paint, custom ceramic floors and hardwood flooring. Fully finished basement level. Ceiling fans in all bedrooms. Minutes to Fort Belvoir, Quantico and Pentagon. Includes: window treatments (as is), existing TVs (as is), washer and dryer (as is). Minimum 2 person income required $133,000. Pets: dogs only under 25 pounds (case by case). NO CATS. HOA community with pool. By appointment only. Vacant and ready. $3800 per month, plus utilities. Apply for appointment on Showing Time, online or text listing agent. Online application required, contact listing agent for link.
Property Features
Property Type: Rental - Single Family
Basement: Connecting Stairway, Full, Fully Finished, Heated, Improved, Interior Access, Outside Entrance, Rear Entrance, Walkout Level, Windows
Basement: Yes
Cooling: Central A/C, Heat Pump(s)
Fireplaces: 1
Fuel Type: Electric
Garage: 1 car attached
Heating: Heat Pump(s)
Home Style: Colonial
Lot Size: 0.19 Acres
Roof Type: Asbestos Shingle
Stories: 3.0
Year Built: 1988
Feature Descriptions
Additional Structures: Above Grade, Below Grade
Appliances: Built-In Microwave, Dishwasher, Disposal, Dryer, Dryer - Electric, Exhaust Fan, Icemaker, Oven - Self Cleaning, Oven/Range - Electric, Refrigerator, Stove, Washer
Electric: 120/240V
Exterior: Play Area, Sidewalks
Exterior: Block, Vinyl Siding
Fireplace: Fireplace - Glass Doors, Wood
Flooring: Carpet, Ceramic Tile, Luxury Vinyl Plank
HOA Fee: $175.00/Quarterly
Interior: Breakfast Area, Carpet, Ceiling Fan(s), Crown Moldings, Chair Railings, Family Room Off Kitchen, Floor Plan - Traditional, Formal/Separate Dining Room, Kitchen - Eat-In, Kitchen - Table Space, Upgraded Countertops, Walk-in Closet(s), Window Treatments
Lot: Front Yard, Landscaping, No Thru Street, Rear Yard, Road Frontage
Lot Dimensions: 0.19 Acre(S)
Parking Features: Attached Garage, Driveway, On Street, Paved Driveway
Pet Restrictions: Dogs OK, Size/Weight Restriction, Case by Case Basis, Breed Restrictions, Number Limit, Pet Addendum/Deposit
Rooms: Living Room, Dining Room, Bedroom 2,Bedroom 3,Bedroom 4,Bedroom 5,Kitchen, Family Room, Bedroom 1,Laundry, Recreation Room, Bathroom 1,Bathroom 2
Sewer: Public Septic
SQFT Above Finished: 2800
SQFT Below Finished: 400
SQFT Total Finished: 3200
Structure Type: Detached
Total Garage/Parking Spaces: 2
Water: Public
Windows: Double Pane, Vinyl Clad, Screens
Local Schools
High School: GAR-FIELD
Middle School: WOODBRIDGE
Elementary School: SPRINGWOODS
School District: PRINCE WILLIAM COUNTY PUBLIC SCHOOLS
Listed By / Shown By
Listed By
Agency Name: Coldwell Banker Realty
Agency Phone: 7037631950
Shown By
Agent Name: Jan Shiflett
Agent Phone:
Agency Title: Montague Miller & Co. Realtors


Jan Shiflett
Cell: (434) 242-6057
Email Me
Privacy Policy / DMCA Notice / ADA Accessibility


This site is hosted, designed and copyright
© 1994 - 2026 by
Delta Media Group, Inc. -- Patent Pending --
Agency License Information: Montague, Miller & Co. is licensed in the state of Virginia.
12805 Valleyhill Street | MLS# VAPW2122346
This property located at 12805 Valleyhill Street, Woodbridge, VA 22192 is currently listed for rent with an asking price of $3,800 / Monthly. Valleyhill Street is located within the PRINCE WILLIAM COUNTY PUBLIC SCHOOLS school district. Search Woodbridge real estate on jshiflett.montaguemiller.com today.