
Jan Shiflett
REALTOR®

BEDS4
BATHS3 full
SQUARE FEET2,907
MLS#VAFX2330174
STATUSACTIVE
PROPERTY TYPEResidential - Single Family
SUBDIVISIONVALLEY RUN ESTATES
SCHOOLFAIRFAX COUNTY PUBLIC SCHOOLS
Property Description
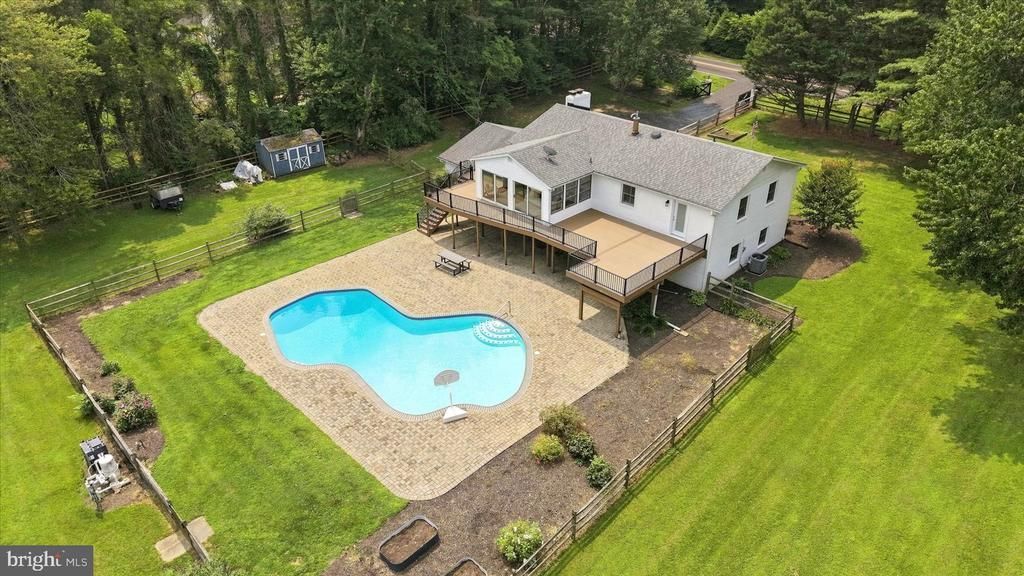
Welcome to your own private slice of paradise in sought-after Clifton! Nestled on over 1.5 acres, this beautifully updated home offers the perfect blend of peaceful country living and modern convenience. Get ready to make memories! Spend summer days floating in the in-ground pool, host cookouts on the new deck, grow your dream garden, enjoy morning coffee in the sunroom, or simply relax and watch nature from your own backyard retreat. With two storage sheds and plenty of room to roam, there's space for all of your hobbies, toys, and outdoor adventures. Inside, you'll find thoughtful updates throughout, including gorgeous engineered hardwood flooring, beautifully updated bathrooms, a renovated primary bath, updated lighting, and new sliding glass doors that bring the outdoors in. Best of all, you can move in with confidence knowing the big-ticket items have already been done! With over $133,000 in improvements, you'll enjoy a new HVAC system (2025), well pump (2026), hot water heater (2022), new deck (2024), pool tile and coping (2020), roof replaced approximately 2019–2020, professionally serviced septic system (2025), updated windows with plantation shutters, and so much more. It feels like a weekend getaway every single day—yet you're just minutes from historic Clifton, parks, shopping, dining, wineries, and major commuter routes. Bring your swimsuit, your gardening gloves, and your favorite people...this is the kind of home where memories are made!
Property Features
Property Type: Residential - Single Family
Basement: Walkout Level
Basement: Yes
Cooling: Ceiling Fan(s), Central A/C
Fireplaces: 2
Fuel Type: Electric, Propane - Leased
Garage: 2
Heating: 90% Forced Air
Home Style: Split Foyer
Lot Size: 1.70 Acres
Roof Type: Composite
Stories: 2.0
Taxes: $9,352
Year Built: 1973
Feature Descriptions
Additional Structures: Above Grade, Below Grade
Appliances: Built-In Microwave, Disposal, Dishwasher, Refrigerator, Stainless Steel Appliances
Days on Site: 6
Exterior: Brick, Stone
Flooring: Hardwood, Luxury Vinyl Plank
Interior: Bathroom - Walk-In Shower
Lot Dimensions: 1.70 Acre(S)
Parking Notes: 2 Total Parking Spaces
Pet Restrictions: Case by Case Basis
Rooms: Living Room, Dining Room, Primary Bedroom, Bedroom 2,Bedroom 3,Bedroom 4,Kitchen, Sun/Florida Room, Recreation Room, Utility Room
Sewer: Septic = # of BR
Special View Info: Garden/Lawn
SQFT Above Finished: 1344
SQFT Below Finished: 1563
SQFT Total Finished: 2907
Structure Type: Detached
Total Garage/Parking Spaces: 2
Water: Private, Well
Room Sizes
Living Room: 22 x 15 Level - Main
Sun/Florida Room: 20 x 12 Level - Main
Kitchen: 11 x 11 Level - Main
Dining Room: 11 x 10 Level - Main
Primary Bedroom: 16 x 13 Level - Main
Bedroom 2: 11 x 11 Level - Main
Recreation Room: 27 x 19 Level - Lower 1
Bedroom 3: 19 x 12 Level - Lower 1
Bedroom 4: 15 x 14 Level - Lower 1
Utility Room: 12 x 11 Level - Lower 1
Local Schools
High School: ROBINSON SECONDARY SCHOOL
Middle School: ROBINSON SECONDARY SCHOOL
Elementary School: FAIRVIEW
School District: FAIRFAX COUNTY PUBLIC SCHOOLS
Listed By / Shown By
Listed By
Agency Name: EXP Realty, LLC
Agency Phone: 8668257169
Shown By
Agent Name: Jan Shiflett
Agent Phone:
Agency Title: Montague Miller & Co. Realtors

Estimate Your Payment
Estimated Payment
$ 3,548.29 per month $2,448.12 Principal & Interest $779.33 Property Tax $320.83 Homeowner's InsuranceChange Payment Information

Jan Shiflett
Cell: (434) 242-6057
Email Me
Privacy Policy / DMCA Notice / ADA Accessibility


This site is hosted, designed and copyright
© 1994 - 2026 by
Delta Media Group, Inc. -- Patent Pending --
Agency License Information: Montague, Miller & Co. is licensed in the state of Virginia.
12194 Henderson Road | MLS# VAFX2330174
This single family home located at 12194 Henderson Road, Clifton, VA 20124 is currently listed for sale with an asking price of $1,100,000. This property was built in 1973 and has 4 bedrooms and 3 full baths with 2907 sq. ft. Henderson Road is located in the VALLEY RUN ESTATES subdivision within the FAIRFAX COUNTY PUBLIC SCHOOLS school district. Search VALLEY RUN ESTATES real estate on jshiflett.montaguemiller.com today.