
Jan Shiflett
REALTOR®

BEDS2
BATHS2 full
SQUARE FEET1,411
MLS#VAPW2126534
STATUSACTIVE
PROPERTY TYPEResidential - Condominium
SUBDIVISIONVININGS
SCHOOLPRINCE WILLIAM COUNTY PUBLIC SCHOOLS
Property Description
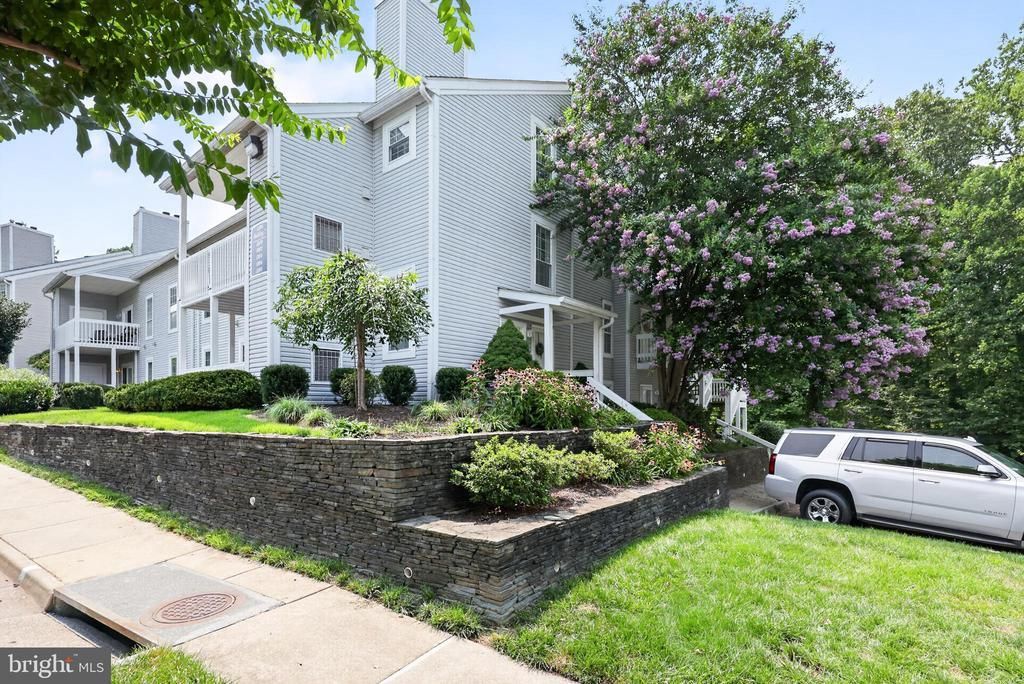
Welcome to 12078 Cardamom Drive, a bright and well-maintained 2-bedroom, 2-bath condo offering an open layout, vaulted ceilings, and a flexible bonus room ideal for a home office, den, or guest space. The spacious living area features hardwood flooring, a fireplace, built-in shelving, and direct access to a private covered balcony. The kitchen includes granite countertops, warm wood cabinetry, stainless steel appliances, a breakfast bar, and ample storage. All major appliances convey, including the refrigerator, oven, microwave, dishwasher, washer, and dryer. Recent improvements include replacement windows and front door in 2020, a newer water heater installed in 2024, carpeting added in November 2025, and a refrigerator replaced in March 2026. The HVAC system was replaced in 2016, and the condominium association replaced the roof approximately four to five years ago. Additional highlights include two full bathrooms, a designated parking space, abundant natural light, and a clean, move-in-ready interior. Conveniently located in Woodbridge with easy access to shopping, dining, commuter routes, recreation, and everyday conveniences.
Property Features
Property Type: Residential - Condominium
Cooling: Central A/C
Fireplaces: 1
Fuel Type: Natural Gas
Heating: Central
Home Style: Raised Ranch/Rambler
Roof Type: Shingle
Stories: 2.0
Taxes: $3,259
Year Built: 1984
Feature Descriptions
Additional Structures: Above Grade, Below Grade
Appliances: Dishwasher, Dryer, Microwave, Oven/Range - Gas, Refrigerator, Washer
Building Name: VININGS CONDO
Condo/Coop Fee: $313.00/Monthly
Exterior: Aluminum Siding, Wood Siding
Flooring: Ceramic Tile, Hardwood
HOA Fee: $93.00/Quarterly
Parking Notes: 1 Total Parking Spaces
Pet Restrictions: No Pet Restrictions
Rooms: Living Room, Dining Room, Bedroom 2,Kitchen, Bathroom 1
Sewer: Public Sewer
SQFT Above Finished: 1411
SQFT Total Finished: 1411
Structure Type: Unit/Flat/Apartment
Total Garage/Parking Spaces: 1
Utilities: Sewer Available, Water Available
Water: Public
Room Sizes
Living Room: 18 x 12 Level - Main
Dining Room: 18 x 14 Level - Main
Kitchen: 19 x 9 Level - Main
Bathroom 1: 18 x 16 Level - Upper 1
Bedroom 2: 14 x 12 Level - Upper 1
Local Schools
School District: PRINCE WILLIAM COUNTY PUBLIC SCHOOLS
Listed By / Shown By
Listed By
Agency Name: The Greene Realty Group
Agency Phone: 8882785840
Shown By
Agent Name: Jan Shiflett
Agent Phone:
Agency Title: Montague Miller & Co. Realtors

Estimate Your Payment
Estimated Payment
$ 1,039.09 per month $678.58 Principal & Interest $271.58 Property Tax $88.93 Homeowner's InsuranceChange Payment Information

Jan Shiflett
Cell: (434) 242-6057
Email Me
Privacy Policy / DMCA Notice / ADA Accessibility


This site is hosted, designed and copyright
© 1994 - 2026 by
Delta Media Group, Inc. -- Patent Pending --
Agency License Information: Montague, Miller & Co. is licensed in the state of Virginia.
12078 Cardamom Drive | MLS# VAPW2126534
This condo located at 12078 Cardamom Drive , Woodbridge, VA 22192 is currently listed for sale with an asking price of $304,900. This property was built in 1984 and has 2 bedrooms and 2 full baths with 1411 sq. ft. Cardamom Drive is located in the VININGS subdivision within the PRINCE WILLIAM COUNTY PUBLIC SCHOOLS school district. Search VININGS real estate on jshiflett.montaguemiller.com today.