
Jan Shiflett
REALTOR®

BEDS4
BATHS3 full 1 partial
SQUARE FEET2,912
MLS#VAFB2010852
STATUSACTIVE
PROPERTY TYPERental - Single Family
SUBDIVISIONVILLAGE OF IDLEWILD
SCHOOLFREDERICKSBURG CITY PUBLIC SCHOOLS
Property Description
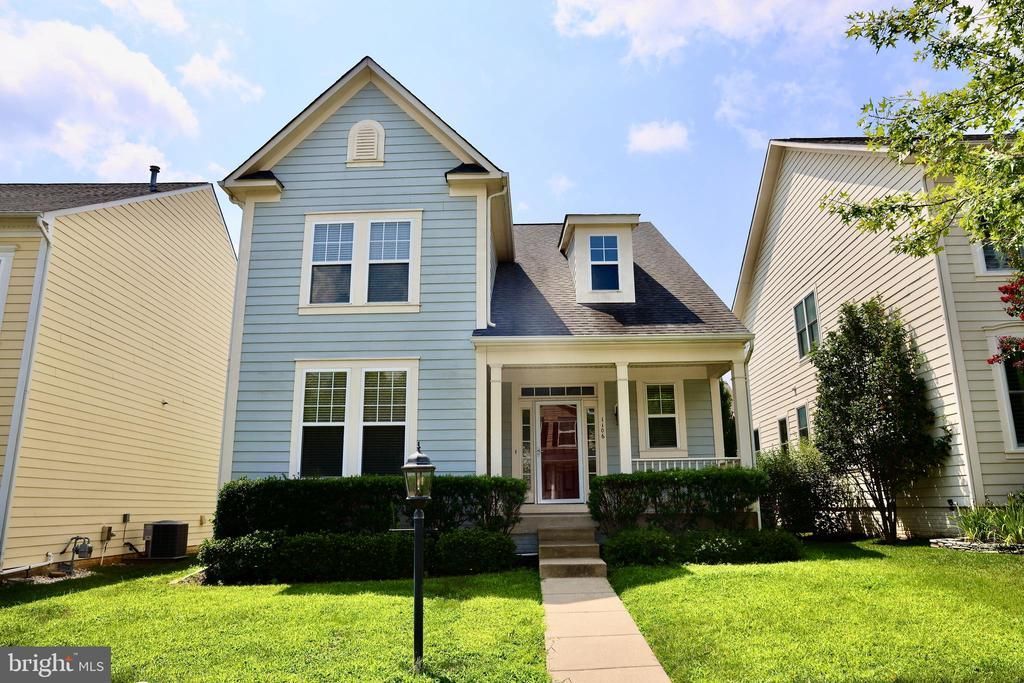
Beautiful, spacious open floor plan home in excellent condition with abundant storage throughout. A welcoming front porch leads into a dramatic two-story foyer. The family room, featuring a gas fireplace and abundant natural light, flows seamlessly from the large kitchen, which offers gas cooking, generous counter space, a breakfast bar, and a pantry. The nicely sized main-level laundry room adds convenience. The finished basement offers excellent versatility and could serve as a man cave or in-law suite. It includes a recreation room with recessed lighting, a wet bar, a full bathroom, a legal bedroom, and a large storage area. The primary suite is a true retreat, featuring a large walk-in closet, soaking tub, separate shower, double sinks, and plenty of counter space. All additional bedrooms are well sized and offer good closet space. Enjoy outdoor living in the brick patio backyard, perfect for grilling and entertaining. The detached oversized garage accommodates two cars with additional room for storage. Located in a sought-after neighborhood with many amenities, including a clubhouse, pool, fitness center, tennis courts, tot lots, and a Fredericksburg bus VRE feeder directly from Idylwood. Conveniently close to Central Park shopping center, restaurants, VRE, and I-95.
Property Features
Property Type: Rental - Single Family
Basement: Windows, Sump Pump, Fully Finished
Basement: Yes
Cooling: Central A/C
Fireplaces: 1
Fuel Type: Natural Gas
Garage: 2
Heating: Forced Air
Home Style: Colonial
Lot Size: 0.01 Acres
Stories: 3.0
Year Built: 2009
Feature Descriptions
Additional Structures: Above Grade, Below Grade
Appliances: Built-In Microwave, Dishwasher, Disposal, Dryer, Oven/Range - Gas, Refrigerator, Washer
Community Amenities: Pool - Outdoor, Fitness Center, Club House, Jog/Walk Path, Tot Lots/Playground, Tennis Courts
Exterior: Vinyl Siding
Fireplace: Gas/Propane
Flooring: Luxury Vinyl Plank, Hardwood, Carpet
HOA Fee: $0.00/Monthly
Interior: Bathroom - Soaking Tub, Bathroom - Stall Shower, Breakfast Area, Ceiling Fan(s), Family Room Off Kitchen, Floor Plan - Open, Primary Bath(s), Recessed Lighting, Walk-in Closet(s), Window Treatments, Wood Floors
Lot Dimensions: 0.01 Acre(S)
Pet Restrictions: Case by Case Basis
Rent Includes: Trash Removal
Rooms: Living Room, Dining Room, Primary Bedroom, Bedroom 2,Bedroom 3,Bedroom 4,Kitchen, Family Room, Laundry, Recreation Room, Storage Room, Bathroom 2,Bathroom 3,Primary Bathroom
Sewer: Public Sewer
SQFT Above Finished: 2100
SQFT Below Finished: 812
SQFT Total Finished: 2912
Structure Type: Detached
Total Garage/Parking Spaces: 2
Water: Public
Room Sizes
Recreation Room: 21 x 18 Level - Lower 1
Bedroom 4: 13 x 10 Level - Lower 1
Living Room: 15 x 13 Level - Main
Kitchen: 14 x 13 Level - Main
Dining Room: 15 x 11 Level - Main
Family Room: 20 x 17 Level - Main
Primary Bedroom: 16 x 14 Level - Upper 1
Bathroom 2: 12 x 11 Level - Upper 1
Bedroom 3: 14 x 11 Level - Upper 1
Local Schools
School District: FREDERICKSBURG CITY PUBLIC SCHOOLS
Listed By / Shown By
Listed By
Agency Name: RE/MAX Executives
Agency Phone: 7034497629
Shown By
Agent Name: Jan Shiflett
Agent Phone:
Agency Title: Montague Miller & Co. Realtors


Jan Shiflett
Cell: (434) 242-6057
Email Me
Privacy Policy / DMCA Notice / ADA Accessibility


This site is hosted, designed and copyright
© 1994 - 2026 by
Delta Media Group, Inc. -- Patent Pending --
Agency License Information: Montague, Miller & Co. is licensed in the state of Virginia.
1106 Innis Drive | MLS# VAFB2010852
This property located at 1106 Innis Drive , Fredericksburg, VA 22401 is currently listed for rent with an asking price of $3,200 / Monthly. Innis Drive is located within the FREDERICKSBURG CITY PUBLIC SCHOOLS school district. Search Fredericksburg real estate on jshiflett.montaguemiller.com today.