
Jan Shiflett
REALTOR®

BEDS5
BATHS5 full 1 partial
SQUARE FEET6,672
MLS#368281
STATUS
PROPERTY TYPEResidential - Single Family
SCHOOLBedford
Property Description
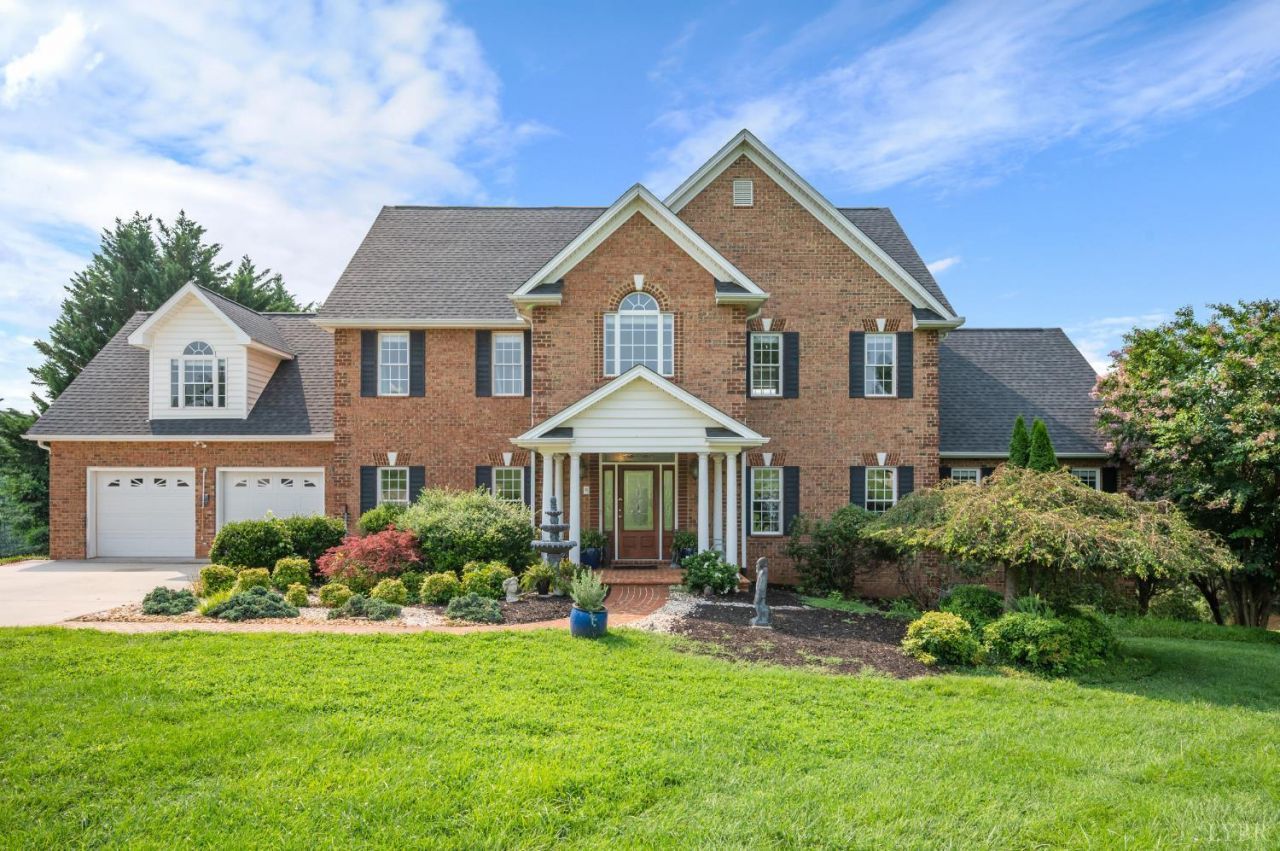
Experience the pinnacle of lakefront luxury in this extraordinary 6,700 square foot estate, perfectly situated on 1.07 acres in an exclusive gated community. This stunning 5-bedroom, 5.5-bath home is designed for both elegant living and unforgettable entertaining, featuring a spacious kitchen, large eat in and formal dining too, beautiful hardwood floors throughout the main level, and two huge primary suites including one on the main floor. Step outside to your private resort with a sparkling pool, two gazebos, a one of a kind outdoor pizza oven, and breathtaking lake views. Enjoy an incredible home theater with surround sound, seating for nine, and even a popcorn machine for the ultimate movie night. Golf enthusiasts will love the convenience of walking to the nearby golf clubhouse for breakfast or a round of golf. This exceptional property offers the perfect blend of luxury, comfort, and an unmatched lifestyle.
Property Features
Property Type: Residential - Single Family
Basement: Yes
Cooling: Heat Pump, Three-Zone or More
Garage: 2 car attached
Heating: Heat Pump, Three-Zone or more
Home Style: Two Story
Lot Size: 1.07 Acres
Roof Type: Shingle
Stories: 2.0
Taxes: $3,437
Year Built: 2006
Amenities
Ceiling Fan(s)
Great Room
High Speed Data Aval
Main Level Bedroom
Main Level Den
Primary Bed w/Bath
Pantry
Separate Dining Room
Tile Bath(s)
Walk-In Closet(s)
Wet Bar
Whirlpool Bath
Deck
Off-Street Parking
Front Porch
In Ground Pool
Concrete Drive
Fenced Yard
Garden Space
Landscaped
Screened Porch
Tennis Courts Nearby
Club House Nearby
Feature Descriptions
Appliance Features: Cooktop, Dishwasher, Disposal, Microwave, Range-Elec, Wall Oven
Association Features: Other
Basement Features: Exterior Entrance, Finished, Fireplace, Full, Heated, Interior Entrance, Walkout
Exterior: Brick
Fireplace Features: 2 Fireplaces, Gas Log
Laundry Features: Dryer Connection, Laundry Room, Main Level, Washer Connections
Lot Dimensions: 1.0700 Acre(s)
Parking Notes: Garage Door Opener
Sewer: Septic Tank
Water: County
Room Sizes
Primary: 18.0 x 14.0
Bedroom 2: 19.0 x 16.0
Bedroom 3: 21.0 x 20.0
Bedroom 4: 13.0 x 13.0
Bedroom 5: 14.0 x 11.0
Breakfast Room: 16.0 x 13.0
Dining Room: 16.0 x 13.0
Great Room: 40.0 x 26.0
Kitchen: 21.0 x 16.0
Laundry Room: 11.0 x 8.0
Living Room: 20.0 x 16.0
Local Schools
School District: Bedford
Listed By / Shown By
Listed By
Agency Name: Elite Realty
Shown By
Agent Name: Jan Shiflett
Agent Phone: (800) 793-5393
Agency Title: Montague Miller & Co. Realtors

Estimate Your Payment
Estimated Payment
$ 4,563.20 per month $3,781.24 Principal & Interest $286.42 Property Tax $495.54 Homeowner's InsuranceChange Payment Information

Jan Shiflett
Cell: (434) 242-6057
Email Me
Privacy Policy / DMCA Notice / ADA Accessibility


This site is hosted, designed and copyright
© 1994 - 2026 by
Delta Media Group, Inc. -- Patent Pending --
Agency License Information: Montague, Miller & Co. is licensed in the state of Virginia.
1029 Ivy Point Court | MLS# 368281
This single family home located at 1029 Ivy Point Court, Forest, VA 24551 is currently listed for sale with an asking price of $1,699,000. This property was built in 2006 and has 5 bedrooms and 5 full and 1 partial baths with 6672 sq. ft. Ivy Point Court is located within the Bedford school district. Search Forest real estate on jshiflett.montaguemiller.com today.