
Jan Shiflett
REALTOR®

BEDS3
BATHS3 full 1 partial
SQUARE FEET3,240
MLS#VAMN2011578
STATUSACTIVE
PROPERTY TYPEResidential - Townhouse
SUBDIVISIONVILLAGES OF WELLINGTON
SCHOOLMANASSAS CITY PUBLIC SCHOOLS
Property Description
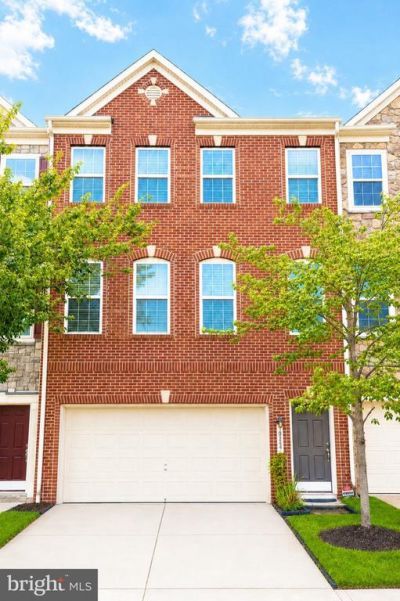
Bright and spacious, this BEAUTIFULLY UPDATED home offers modern upgrades, thoughtful design, and an unbeatable location. Enjoy outdoor living or entertaining on the newer Trex deck (2022) with a removable pergola. Flagstone patio with a fully fenced-in private backyard. The remodeled kitchen features a new cooktop, refrigerator, and a CUSTOM-BUILT coffee nook, perfect for your dream coffee bar. The primary and upper-level bathrooms have been STYLISHLY UPGRADED, while the interior sun room on the main level is enhanced with elegant custom wood paneling wall. Recent updates include a NEWER ROOF (October 2024), a NEWER water heater (2022), a NEWER garage door, and EV charger readiness (charger does not convey). Bring in your electric car! The AMAZING spacious finished basement is ideal for use as an in-law suite, guest quarters, or a comfortable retreat for an adult child. Ideally located, minutes from grocery stores and dining, with Historic Downtown Manassas and the VRE just MINUTES AWAY, this move-in-ready home offers the perfect blend of comfort, style, and convenience.
Property Features
Property Type: Residential - Townhouse
Basement: Walkout Level, Full, Interior Access, Rear Entrance
Basement: Yes
Cooling: Central A/C
Fireplaces: 1
Fuel Type: Natural Gas
Garage: 2
Heating: Hot Water
Home Style: Colonial
Lot Size: 0.05 Acres
Stories: 3.0
Taxes: $7,067
Year Built: 2010
Feature Descriptions
Additional Structures: Above Grade
Appliances: Built-In Microwave, Cooktop, Dishwasher, Disposal, Dryer, Oven - Wall, Washer, Icemaker, Refrigerator
Community Amenities: Tennis Courts
Days on Site: 4
Exterior: Brick Front
Fireplace: Fireplace - Glass Doors
HOA Fee: $295.00/Quarterly
Interior: Ceiling Fan(s), Combination Kitchen/Dining, Kitchen - Eat-In, Kitchen - Table Space, Walk-in Closet(s), Wood Floors, Bathroom - Walk-In Shower, Bathroom - Soaking Tub, Built-Ins, Dining Area
Lot Dimensions: 0.05 Acre(S)
Parking Notes: 2 Total Parking Spaces
Pet Restrictions: No Pet Restrictions
Sewer: Public Sewer
SQFT Above Finished: 3240
SQFT Total Finished: 3240
Structure Type: Interior Row/Townhouse
Total Garage/Parking Spaces: 2
Water: Public
Local Schools
High School: OSBOURN
Middle School: METZ
Elementary School: GEORGE C ROUND
School District: MANASSAS CITY PUBLIC SCHOOLS
Listed By / Shown By
Listed By
Agency Name: Samson Properties
Agency Phone: 5713781346
Shown By
Agent Name: Jan Shiflett
Agent Phone:
Agency Title: Montague Miller & Co. Realtors

Estimate Your Payment
Estimated Payment
$ 2,222.60 per month $1,444.39 Principal & Interest $588.92 Property Tax $189.29 Homeowner's InsuranceChange Payment Information

Jan Shiflett
Cell: (434) 242-6057
Email Me
Privacy Policy / DMCA Notice / ADA Accessibility


This site is hosted, designed and copyright
© 1994 - 2026 by
Delta Media Group, Inc. -- Patent Pending --
Agency License Information: Montague, Miller & Co. is licensed in the state of Virginia.
10254 Whitworth Lane | MLS# VAMN2011578
This townhouse located at 10254 Whitworth Lane, Manassas, VA 20110 is currently listed for sale with an asking price of $649,000. This property was built in 2010 and has 3 bedrooms and 3 full and 1 partial baths with 3240 sq. ft. Whitworth Lane is located in the VILLAGES OF WELLINGTON subdivision within the MANASSAS CITY PUBLIC SCHOOLS school district. Search VILLAGES OF WELLINGTON real estate on jshiflett.montaguemiller.com today.