
Jan Shiflett
REALTOR®

BEDS0
BATHS1 full
SQUARE FEET638
MLS#VAAR2077244
STATUSACTIVE
PROPERTY TYPEResidential - Condominium
SUBDIVISIONCLARENDON
SCHOOLARLINGTON COUNTY PUBLIC SCHOOLS
Property Description
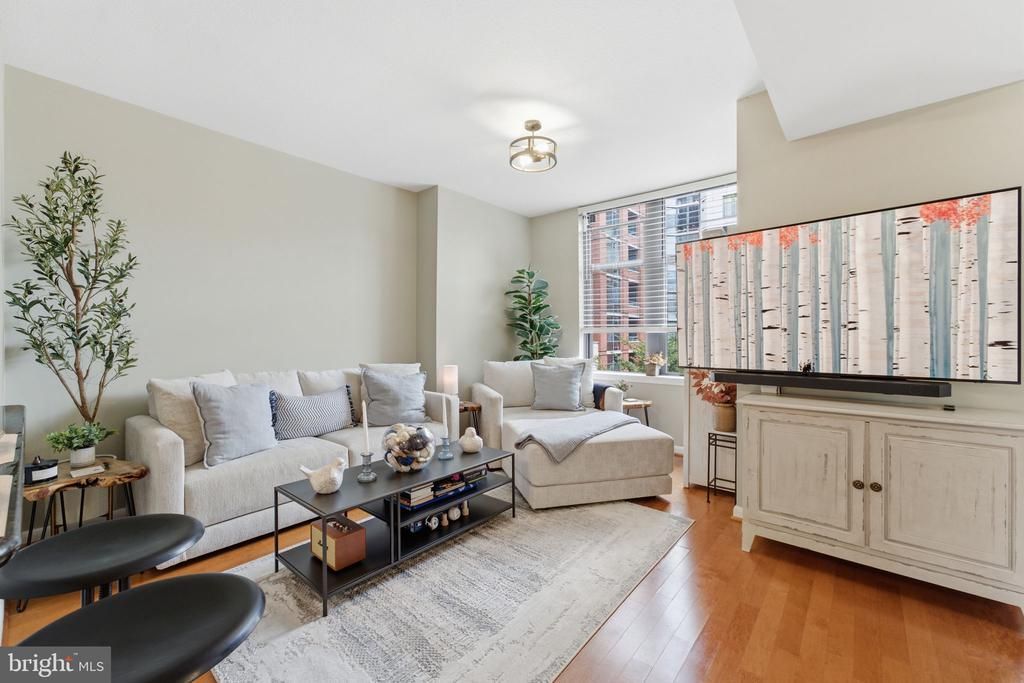
Discover the charm of urban living in this contemporary unit nestled in the vibrant Clarendon neighborhood just 2 blocks to the Metro! This spacious, sunny studio is located on the 3rd floor, and designed so there is ample space for dining, living, working and sleeping. Optimally located facing the green and quiet courtyard, you can leave windows open to get the fresh air. Garage parking for 1 car included. Secure building with 24-hour concierge and on-site manager. Amenities include a party room, business meeting room, fully equipped gym, rooftop outdoor pool, hot tub and outdoor kitchen with BBQ grills. Pet friendly. Experience a true urban lifestyle with parks, restaurants, bars, shops and entertainment venues nearby. If you want to live in the heart of Clarendon, this unit is updated, move-in ready, and priced to sell. This studio can easily be converted to a true 1BR with the addition of 1 wall and door - easily increasing value! Note: All furnishings are available for purchase via a separate, private transaction.
Property Features
Property Type: Residential - Condominium
Cooling: Ceiling Fan(s), Central A/C
Fuel Type: Natural Gas
Garage: 1
Heating: Forced Air
Home Style: Contemporary
Stories: 1.0
Taxes: $4,077
Year Built: 2005
Feature Descriptions
Additional Structures: Above Grade
Appliances: Built-In Microwave, Dishwasher, Disposal, Dryer, Oven/Range - Gas, Washer - Front Loading, Washer/Dryer Stacked, Stainless Steel Appliances, Refrigerator, Water Heater
Building Name: 1021 CLARENDON
Community Amenities: Common Grounds, Concierge, Elevator, Exercise Room, Extra Storage, Fitness Center, Hot tub, Meeting Room, Pool - Rooftop, Reserved/Assigned Parking, Security
Days on Site: 1
Exterior: Mixed
HOA Fee: $434.00/Monthly
Interior: Dining Area, Efficiency, Flat, Floor Plan - Open, Kitchen - Galley, Bathroom - Soaking Tub, Bathroom - Tub Shower, Studio, Window Treatments
Parking Features: Assigned, Parking Space Conveys
Parking Notes: 1 Total Parking Spaces
Pet Restrictions: Cats OK, Dogs OK, Size/Weight Restriction, Number Limit
Sewer: Public Sewer
SQFT Above Finished: 638
SQFT Total Finished: 638
Structure Type: Unit/Flat/Apartment
Total Garage/Parking Spaces: 1
Water: Public
Local Schools
School District: ARLINGTON COUNTY PUBLIC SCHOOLS
Listed By / Shown By
Listed By
Agency Name: RLAH @properties
Agency Phone: 7033909460
Shown By
Agent Name: Jan Shiflett
Agent Phone:
Agency Title: Montague Miller & Co. Realtors

Estimate Your Payment
Estimated Payment
$ 1,346.64 per month $890.23 Principal & Interest $339.75 Property Tax $116.67 Homeowner's InsuranceChange Payment Information

Jan Shiflett
Cell: (434) 242-6057
Email Me
Privacy Policy / DMCA Notice / ADA Accessibility


This site is hosted, designed and copyright
© 1994 - 2026 by
Delta Media Group, Inc. -- Patent Pending --
Agency License Information: Montague, Miller & Co. is licensed in the state of Virginia.
1021 N Garfield Street, Unit 323 | MLS# VAAR2077244
This condo located at 1021 N Garfield Street, Unit 323, Arlington, VA 22201 is currently listed for sale with an asking price of $399,999. This property was built in 2005 and with 638 sq. ft. N Garfield Street, Unit 323 is located in the CLARENDON subdivision within the ARLINGTON COUNTY PUBLIC SCHOOLS school district. Search CLARENDON real estate on jshiflett.montaguemiller.com today.