
Jan Shiflett
REALTOR®

BEDS1
BATHS1 full
SQUARE FEET557
MLS#VAAR2077392
STATUSACTIVE
PROPERTY TYPEResidential - Condominium
SUBDIVISIONSUMMERWALK
SCHOOLARLINGTON COUNTY PUBLIC SCHOOLS
Property Description
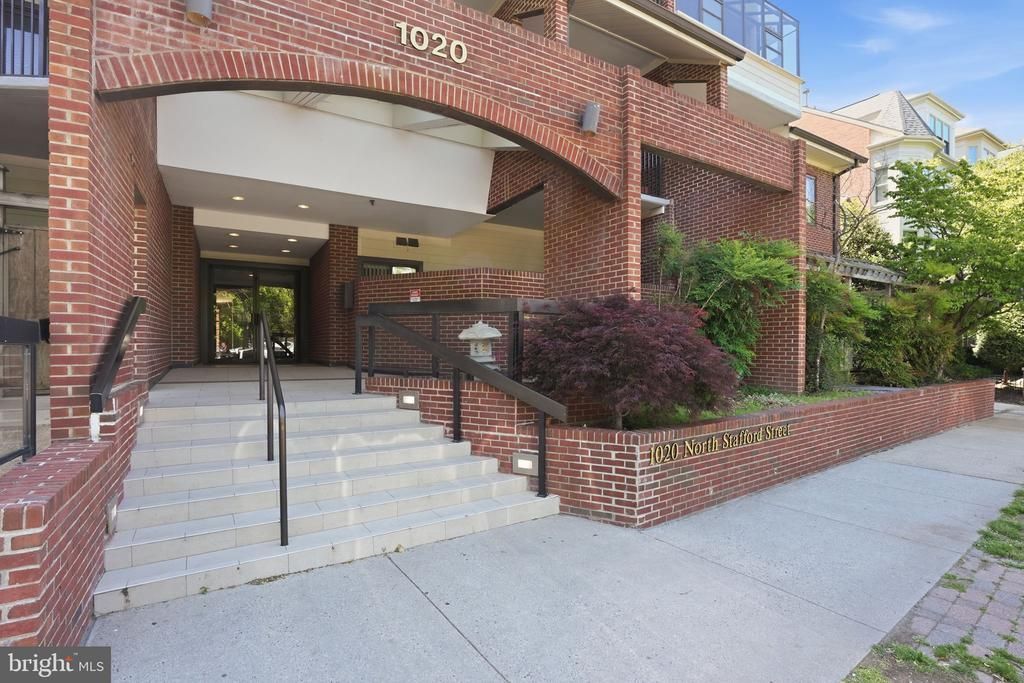
This beautifully-updated, top-floor Ballston condo features one of the area’s lowest condo fees, reserved garage parking, and major 2024 upgrades throughout. Tucked away on the quiet back corner of the building overlooking trees, this light-filled home offers both privacy and convenience just minutes from Ballston Metro, restaurants, shops, parks, and commuter routes. Inside, enjoy an intuitive layout with wide-plank flooring, stainless steel appliances, skylights, a private balcony, and a fully renovated designer bathroom. Major 2024 improvements include a new HVAC system, water heater, washer/dryer, flooring throughout, electrical upgrades, and bathroom renovation — offering true move-in-ready living with peace of mind for years to come. Located in the sought-after Summerwalk community, this home combines comfort, convenience, and long-term value in one of Arlington’s most amenity-rich, walkable neighborhood.
Property Features
Property Type: Residential - Condominium
Cooling: Central A/C
Fuel Type: Electric
Garage: 1
Heating: Central, Forced Air
Home Style: Contemporary
Roof Type: Architectural Shingle
Stories: 1.0
Taxes: $4,232
Year Built: 1984
Feature Descriptions
Accessibility: Elevator
Additional Structures: Above Grade
Appliances: Built-In Microwave, Dishwasher, Oven/Range - Electric, Refrigerator, Stainless Steel Appliances, Washer, Dryer
Building Name: SUMMERWALK I&II
Community Amenities: Reserved/Assigned Parking, Security
Condo/Coop Fee: $385.00/Monthly
Exterior: Brick
Flooring: Engineered Wood, Tile/Brick
Interior: Bathroom - Tub Shower, Combination Dining/Living, Entry Level Bedroom, Floor Plan - Traditional, Kitchen - Galley, Skylight(s), Upgraded Countertops
Location: Urban
Lot: Landscaping
Number of Rooms: 4
Parking Features: Assigned
Parking Notes: 1 Total Parking Spaces
Pet Restrictions: Case by Case Basis
Rooms: Living Room, Primary Bedroom, Kitchen, Primary Bathroom
Sewer: Public Sewer
Special View Info: Courtyard
SQFT Above Finished: 557
SQFT Total Finished: 557
Structure Type: Unit/Flat/Apartment
Total Garage/Parking Spaces: 1
Water: Public
Local Schools
High School: WASHINGTON-LIBERTY
Middle School: DOROTHY HAMM
School District: ARLINGTON COUNTY PUBLIC SCHOOLS
Listed By / Shown By
Listed By
Agency Name: TTR Sotheby's International Realty
Agency Phone: 7037451212
Shown By
Agent Name: Jan Shiflett
Agent Phone:
Agency Title: Montague Miller & Co. Realtors

Estimate Your Payment
Estimated Payment
$ 1,334.39 per month $867.97 Principal & Interest $352.67 Property Tax $113.75 Homeowner's InsuranceChange Payment Information

Jan Shiflett
Cell: (434) 242-6057
Email Me
Privacy Policy / DMCA Notice / ADA Accessibility


This site is hosted, designed and copyright
© 1994 - 2026 by
Delta Media Group, Inc. -- Patent Pending --
Agency License Information: Montague, Miller & Co. is licensed in the state of Virginia.
1020 N Stafford Street , Unit 312 | MLS# VAAR2077392
This condo located at 1020 N Stafford Street , Unit 312, Arlington, VA 22201 is currently listed for sale with an asking price of $390,000. This property was built in 1984 and has 1 bedrooms and 1 full baths with 557 sq. ft. N Stafford Street , Unit 312 is located in the SUMMERWALK subdivision within the ARLINGTON COUNTY PUBLIC SCHOOLS school district. Search SUMMERWALK real estate on jshiflett.montaguemiller.com today.